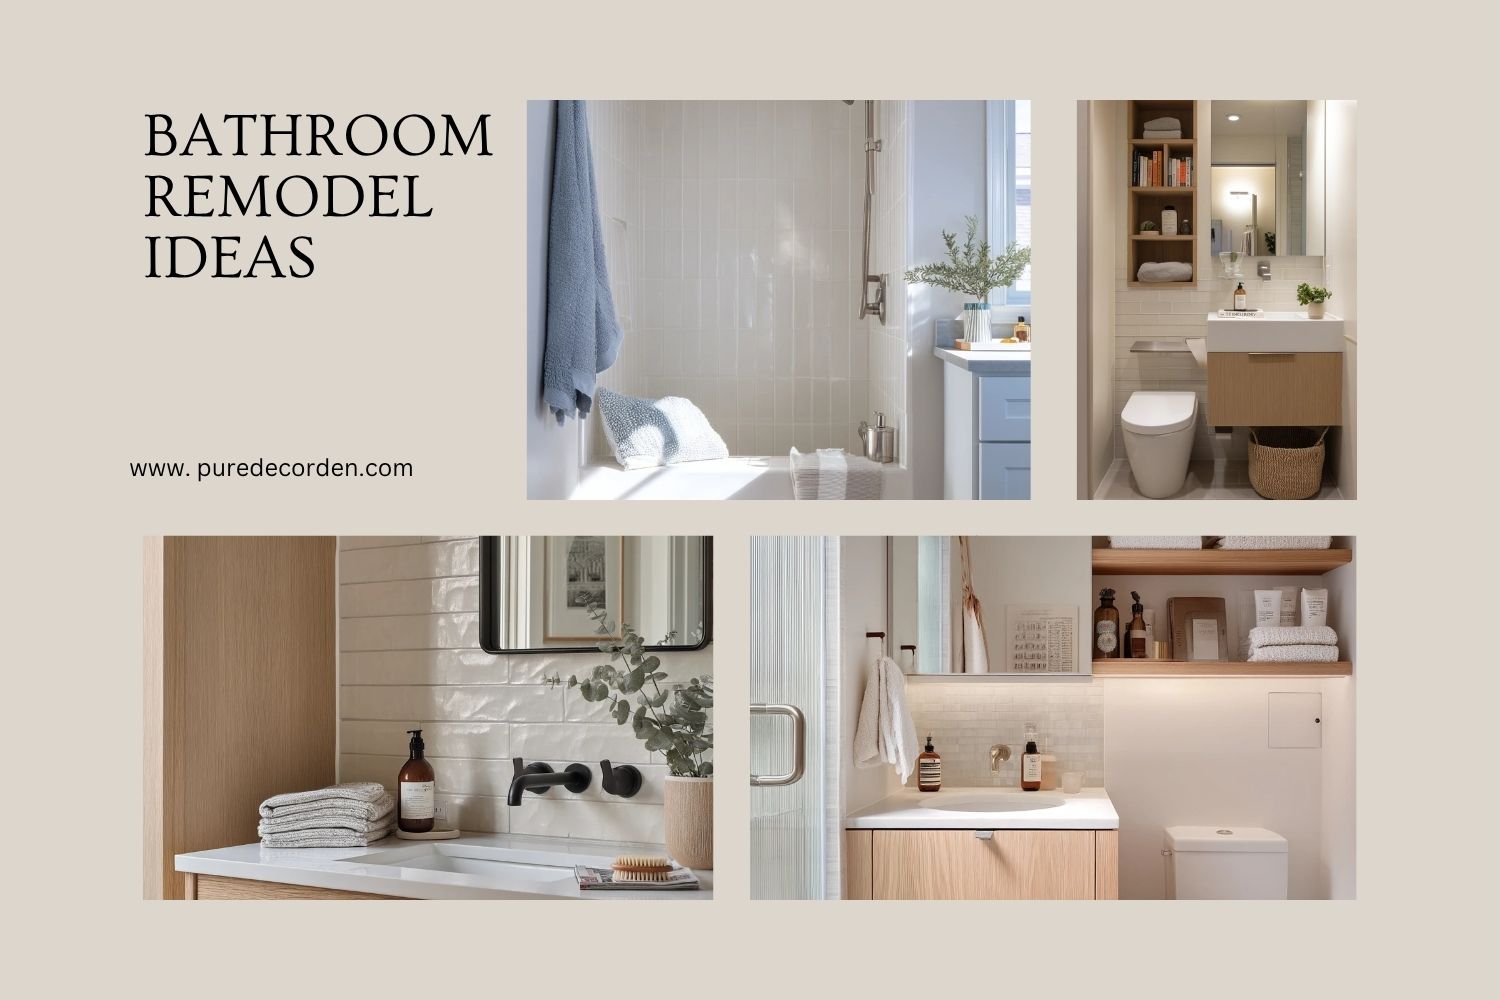

Looking for bathroom remodel ideas that feel real and work in everyday life. This guide walks through 10 practical bathroom updates, from a tub-to-shower conversion to a tiny powder room with bold paint.
Each section matches a common home situation like a narrow apartment, a family hall bath, or a shared teen bathroom. You will get layout fixes, material picks like matte white tile and large-format stone, plus easy styling ideas that keep the room calm and useful.
If you came from Pinterest, use this post like a checklist. You will see what to copy, what to measure, and what small details make the bathroom feel finished without turning it into a showroom.
Every remodel idea includes a Pro Design Tip and a Budget Consideration, so you can plan smart and avoid costly mistakes.
1. Family Bathroom Remodel: Tub-to-Shower Conversion With Curbless Entry
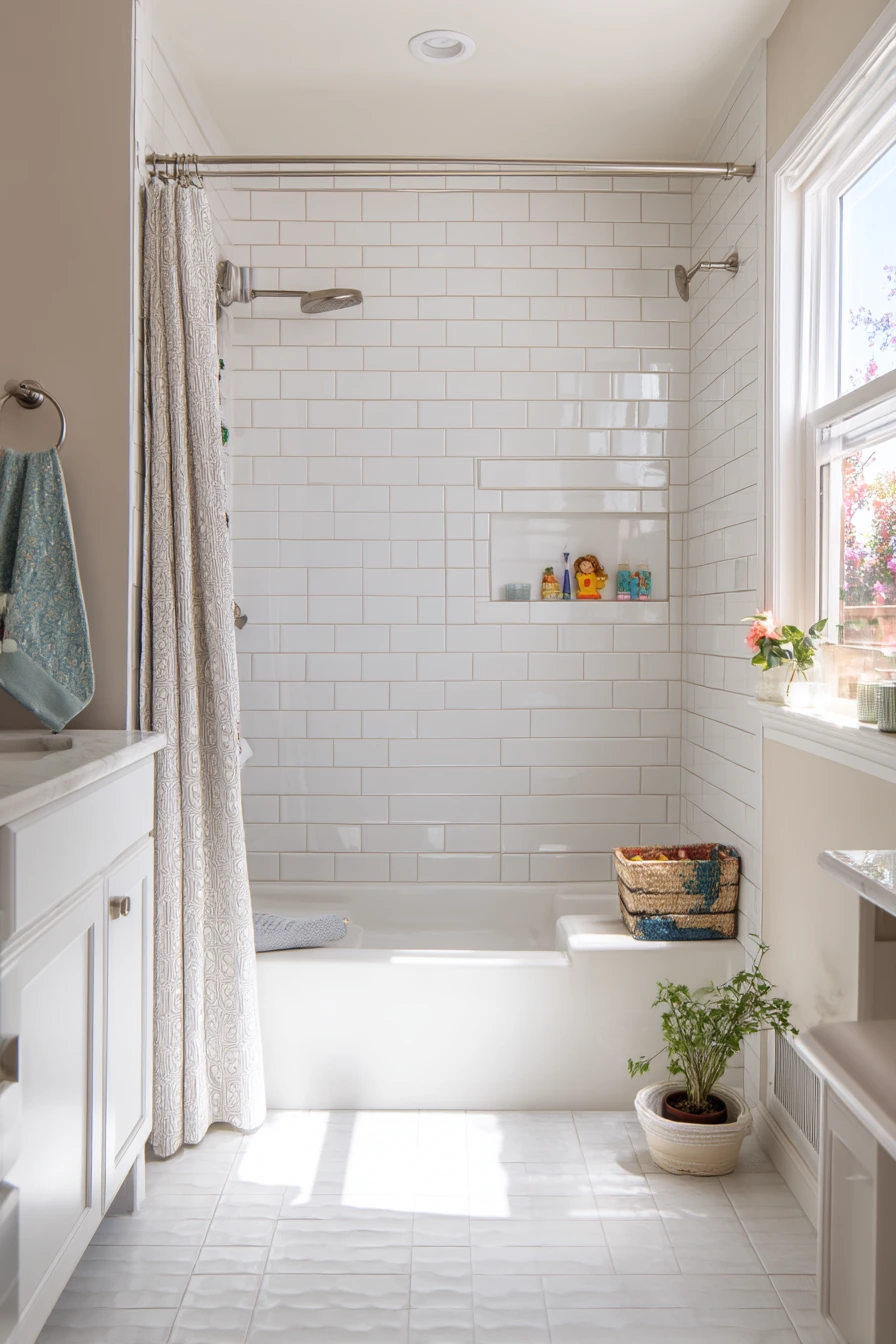
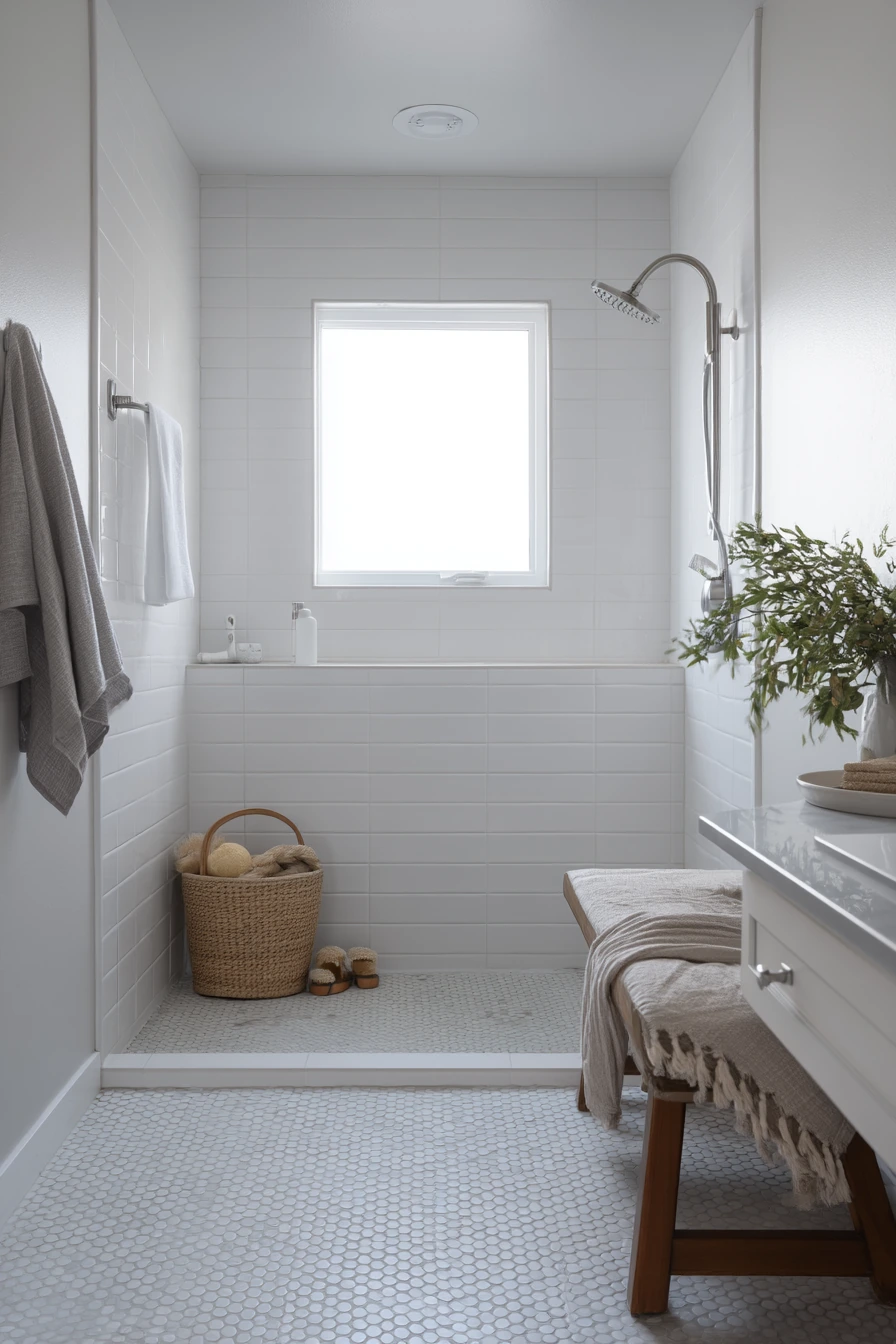
A compact family bathroom remodel often starts with one big change that improves mornings fast. A tub-to-shower conversion can free up floor space and make cleaning easier, especially when you choose a curbless shower. The key is to keep it simple: matte white tile reads bright in soft window light, and brushed nickel fixtures feel clean and classic. Add a slim built-in bench so kids have a spot to sit, and adults have a place for shaving or setting products.
To keep the room feeling lived-in but not messy, give daily items a “home.” A kid toy basket near the vanity can be cute if it is one container, not many. A towel hook near the shower is more realistic than a bar for busy families. If you have a toothbrush cup and a water glass on the counter, corral them on a small tray so the vanity looks calmer.
How to style it: add one small plant that can handle humidity, and let the light create gentle shadows on the wall. Keep colors quiet so the room feels airy. Choose one metal finish and repeat it on the shower, hook, and vanity hardware for a pulled-together look.
- Plan a true curbless shower with the right floor slope and waterproofing.
- Use matte white wall tile for a soft, low-glare finish.
- Add a slim built-in bench that does not block movement.
- Pick brushed nickel for a timeless, easy-match fixture finish.
- Use one toy basket or lidded bin to prevent clutter spread.
Pro Design Tip: Place the shower controls where you can reach them from outside the spray, so you can turn water on without getting soaked.
Budget Considerations: Curbless showers can cost more due to waterproofing and floor work; if you need to save, keep the existing tub but upgrade the surround tile and fixtures.


2. Narrow Apartment Bathroom Remodel Ideas for Storage and Better Flow


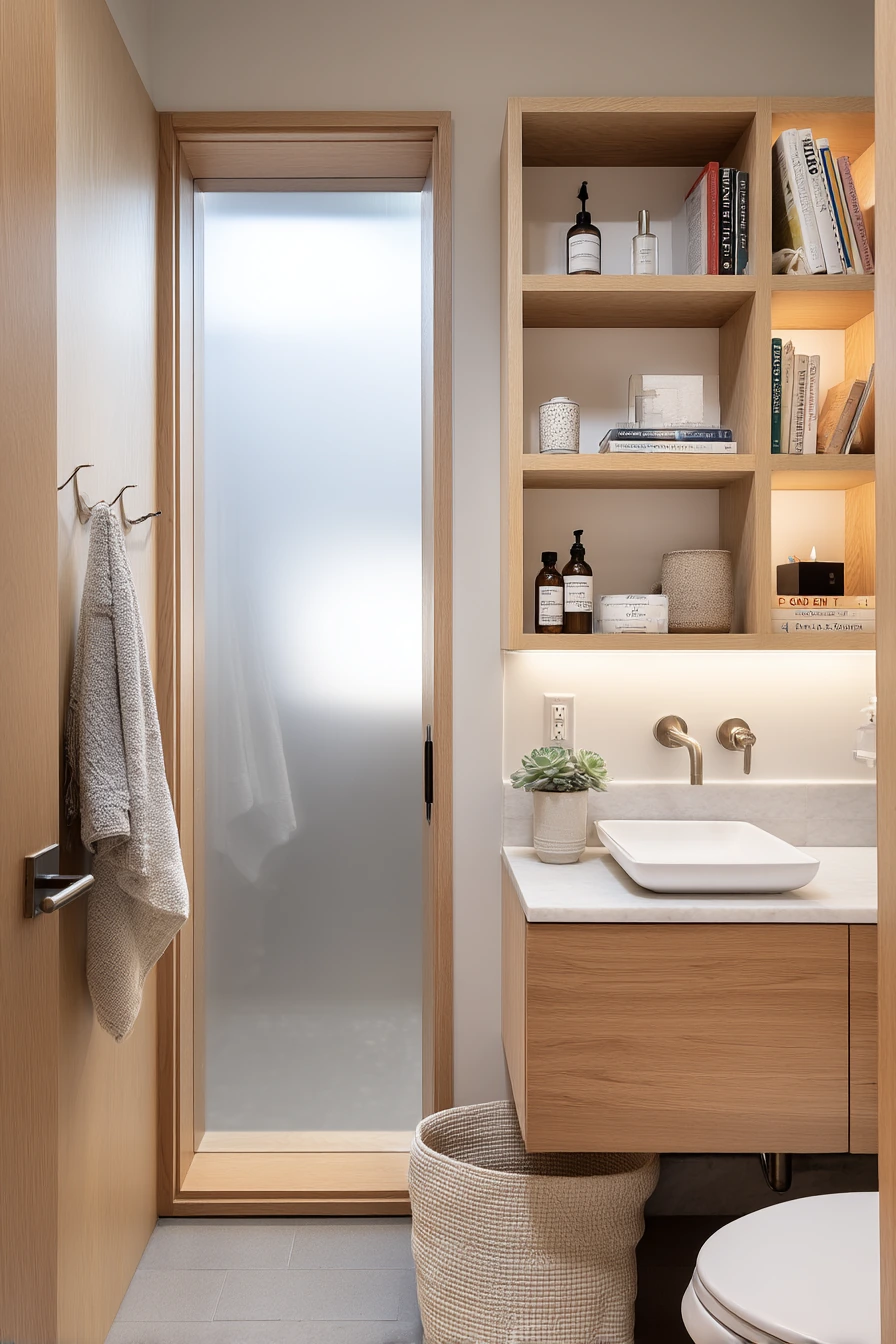
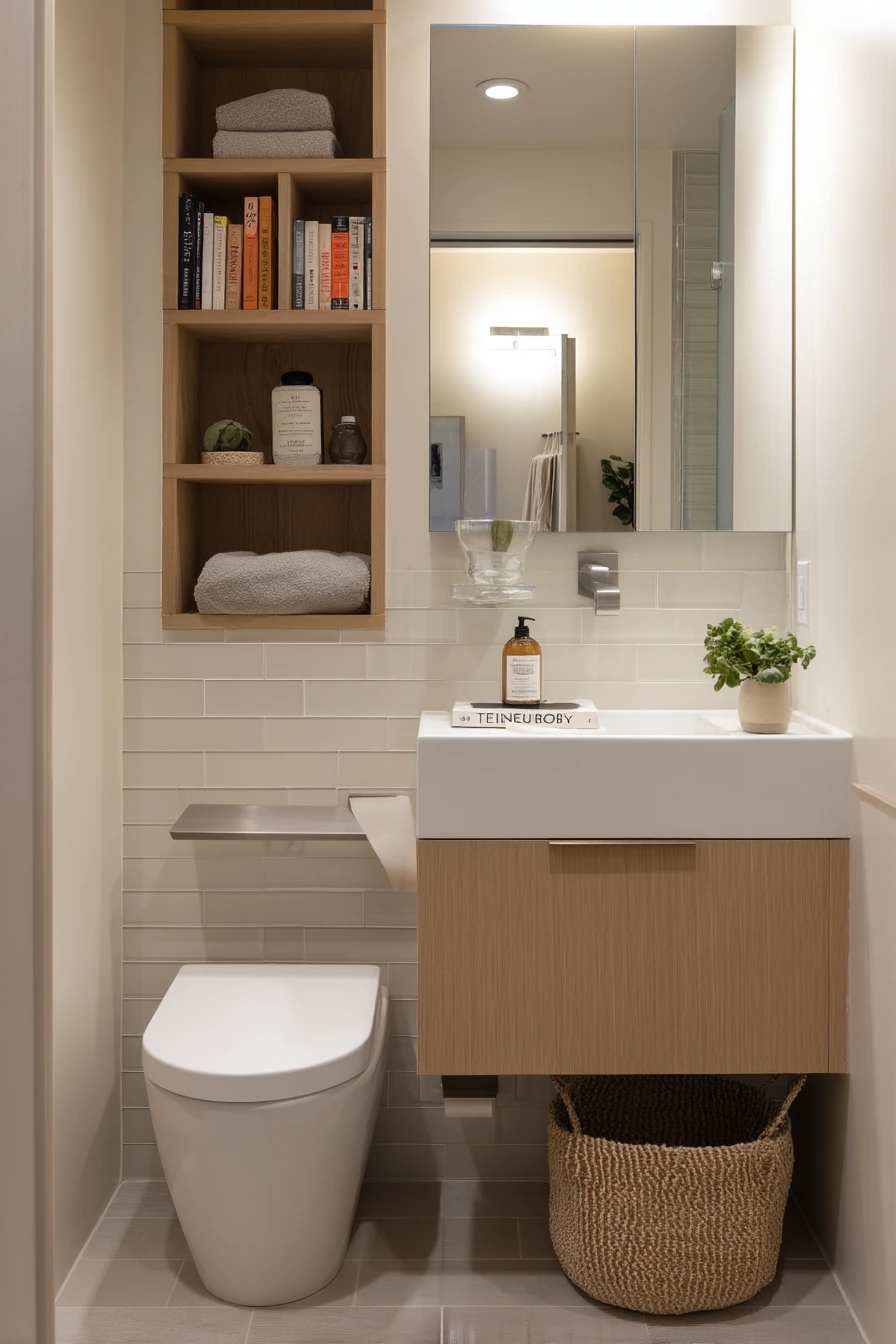
A narrow apartment bathroom remodel needs two wins: storage that goes up, and a layout that stays open. A floating oak vanity helps because you can see more floor, which makes the room feel larger. Pair it with a vertical medicine cabinet so everyday skincare is easy to grab without crowding the counter. Recessed shelves in the shower wall are a small detail that removes bottle clutter right away.
Think about real daily habits. If a charging cable drapes from a hidden outlet, plan for it. Add an outlet inside a vanity drawer or in a cabinet so cords stay off the counter. Hooks on the wall work better than a towel bar in tight spaces because towels dry and people can hang items fast. If a paperback book rests on the back of the toilet, add a small tray or lidded box so it looks neat.
How to style it: keep the palette warm and grounded with oak, white, and a soft gray. Stack folded towels on open shelves, but limit it to two colors so it does not look busy. A simple laundry basket in the corner looks better when it matches the vanity tone.
- Choose a floating vanity to open up sight lines and floor space.
- Install a tall medicine cabinet for vertical storage.
- Add recessed shower niches for bottles and razors.
- Use wall hooks for towels, robes, and a hair tool bag.
- Hide charging cords with an in-drawer outlet or cable pass-through.
Pro Design Tip: Use one continuous floor tile and run it straight into the shower to make the narrow room feel longer.
Budget Considerations: A floating vanity and recessed niches raise labor costs; a more affordable option is a slim freestanding vanity plus adhesive shower caddies.
3. Renter-Friendly Bathroom Makeover With Peel-and-Stick Backsplash
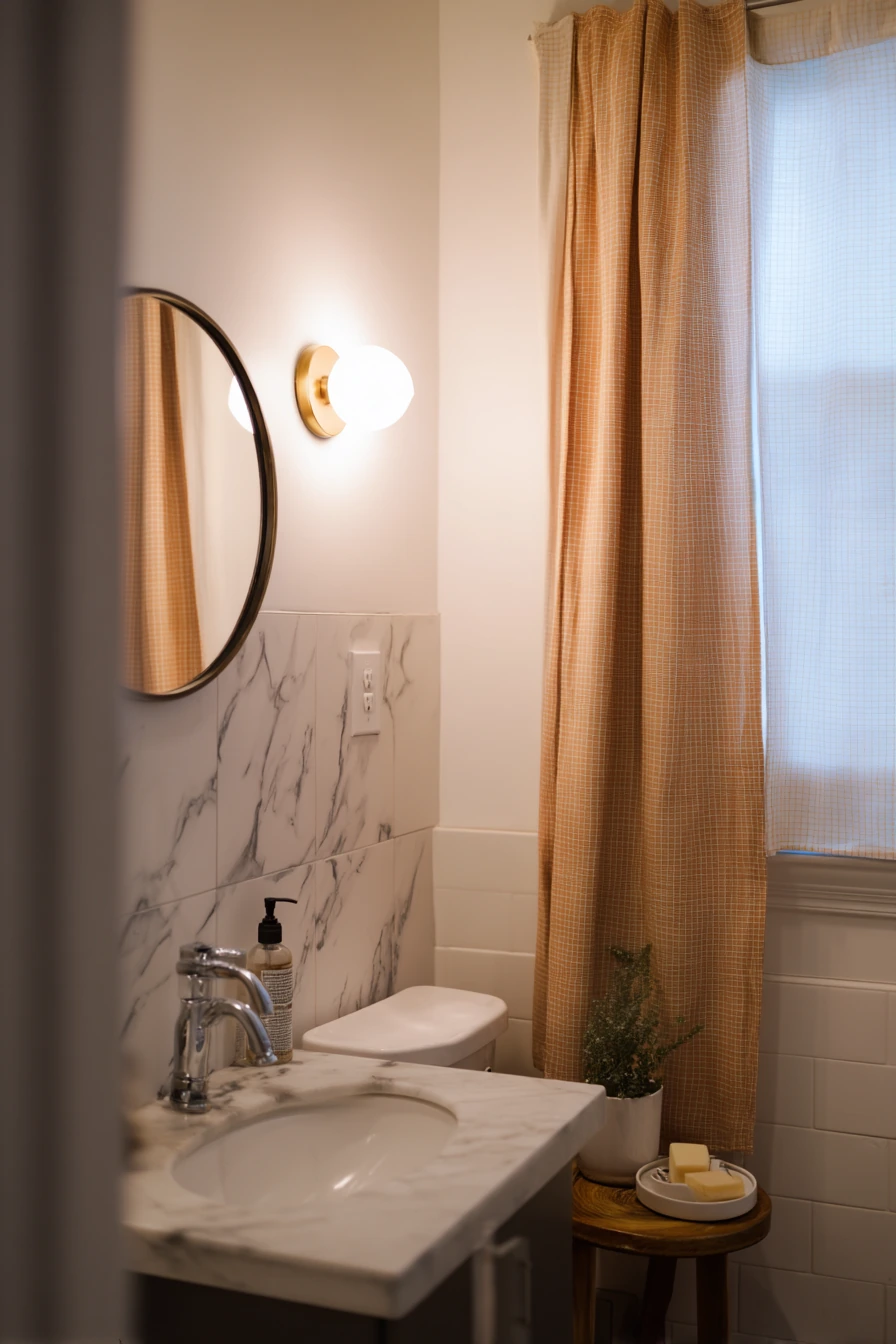
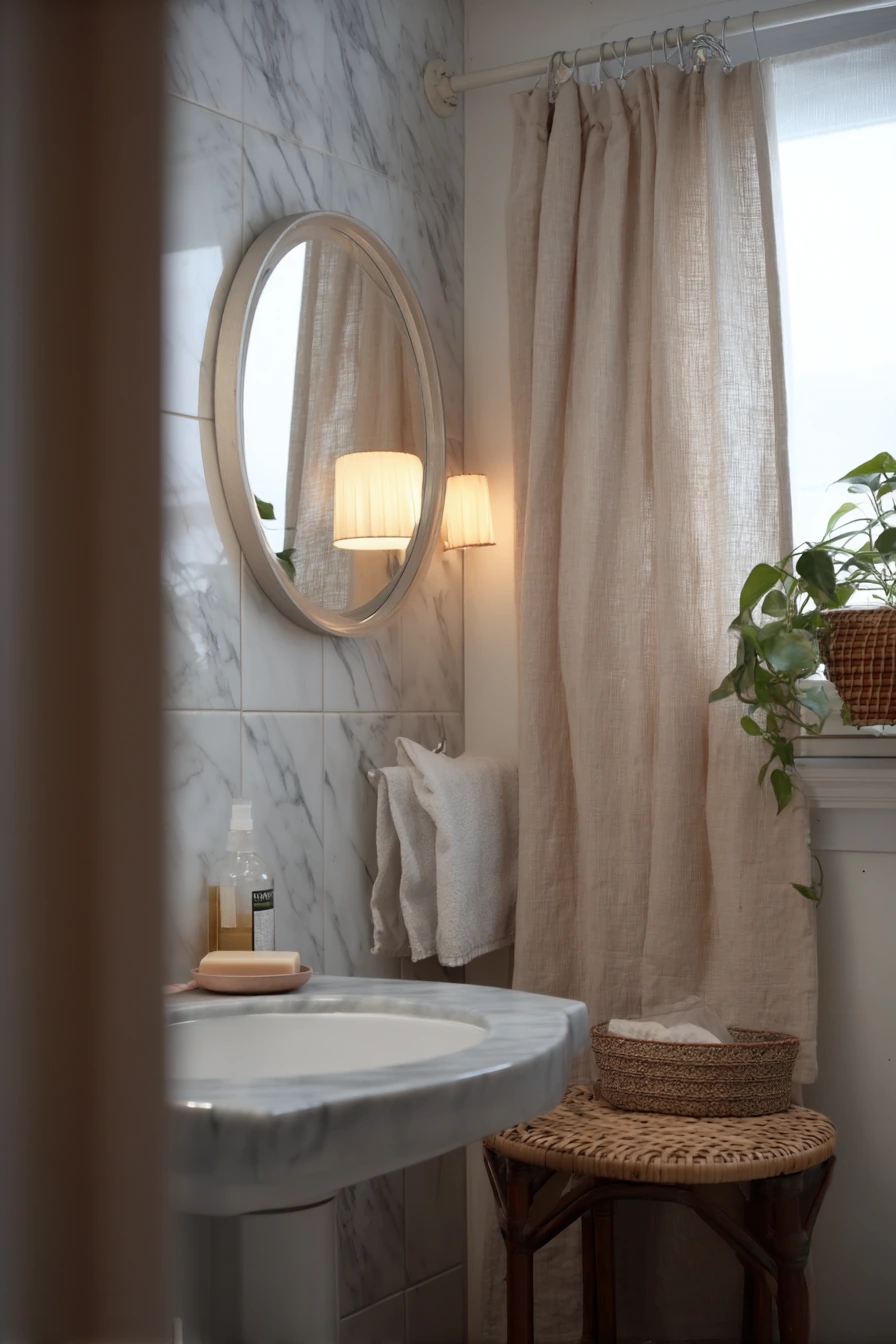
A renter-friendly bathroom makeover can feel fresh without breaking lease rules. Start with the easiest high-impact swap: a peel-and-stick marble-look backsplash behind the sink. It adds pattern and brightness, and it is usually removable later. Next, update the mirror frame. A simple frame kit or a thin wood trim painted to match the room can make the vanity wall feel new.
Replace the faucet if your lease allows it, and keep the old one in a labeled box for move-out day. A new faucet changes the whole sink area, even when the rest stays the same. Café curtains are another smart fix. They soften the window, add privacy, and still let in light. In a modest city flat, these small moves can make the room feel practical and clean.
How to style it: keep counters mostly clear but not empty. A shampoo bottle can stay out if it sits on a small dish or tray. A wrinkled hand towel looks better when it is a textured waffle weave and hung neatly. Use a small stool for a plant and a soap dish to add warmth without using wall space.
- Apply peel-and-stick backsplash on a smooth, clean surface.
- Upgrade the mirror with a removable frame or paintable trim.
- Swap the faucet and save the original parts for later.
- Hang café curtains for privacy and soft light.
- Add a small stool to hold a plant and daily soap.
Pro Design Tip: Before you stick any tile, wipe the wall with rubbing alcohol and let it dry, so the adhesive holds longer in humidity.
Budget Considerations: Peel-and-stick materials are cheaper than tile, but you may need extra for mistakes; buy one extra pack and return unopened boxes if allowed.

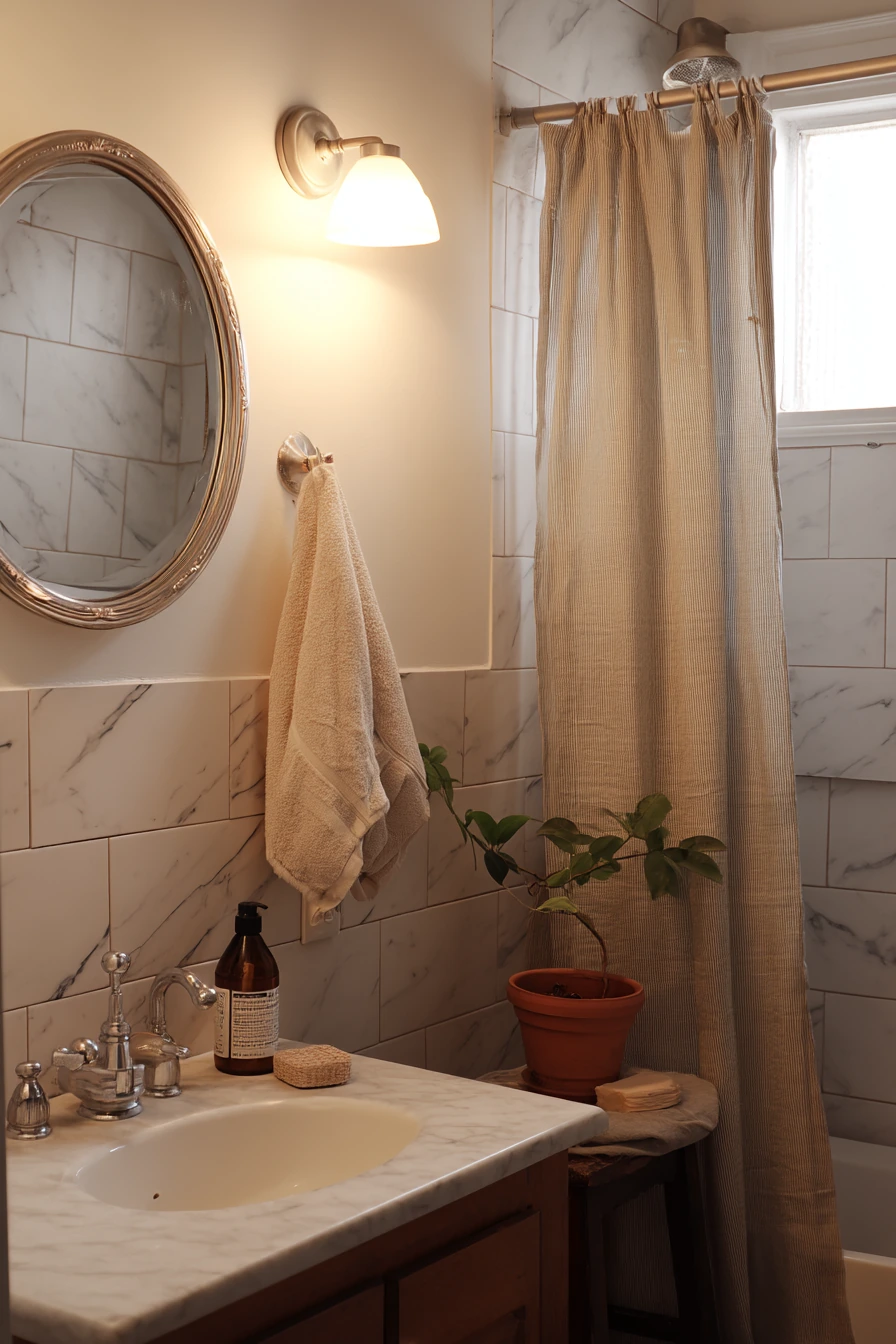
4. Primary Bathroom Remodel Ideas for Couples: Double Vanity and Soaking Tub
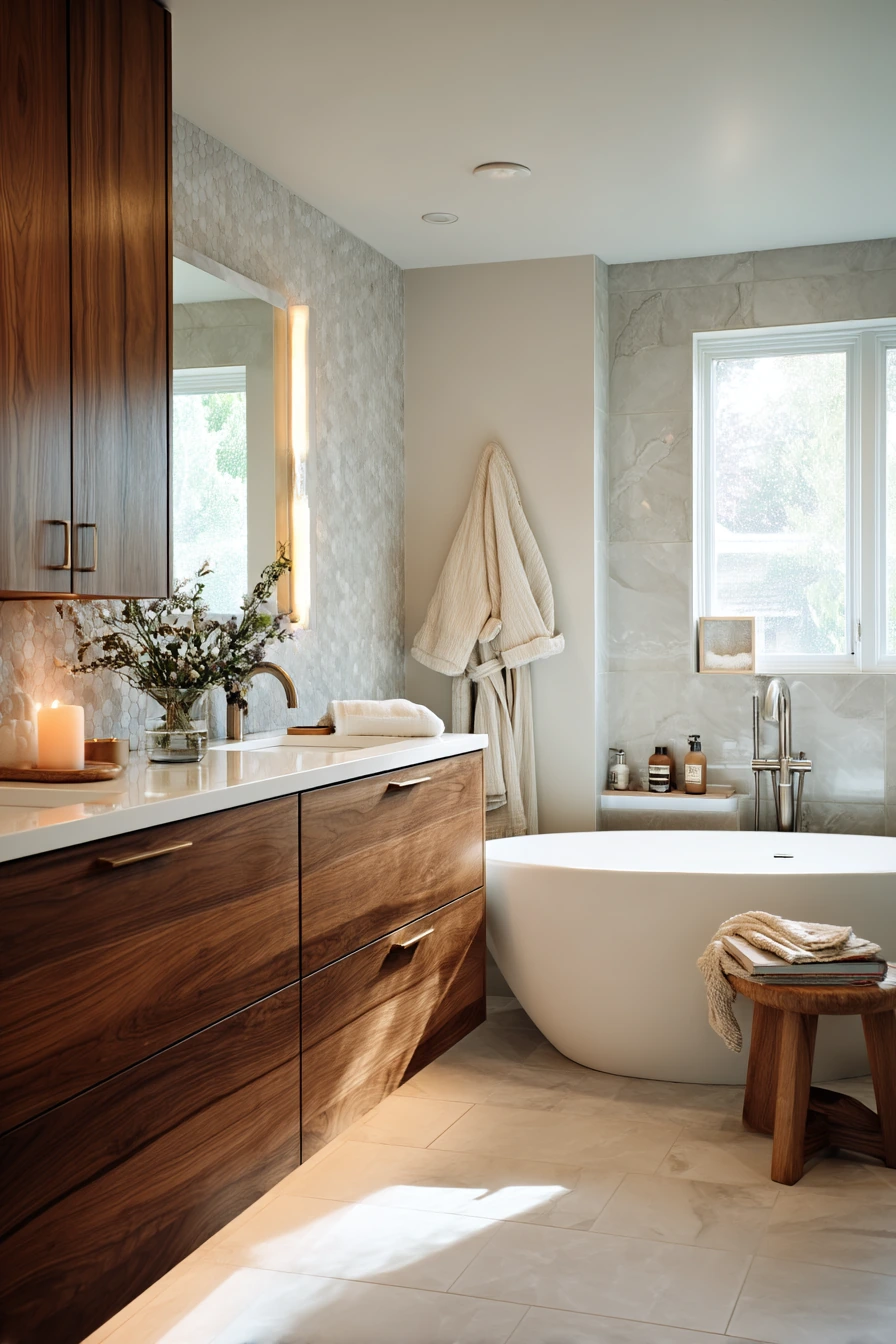

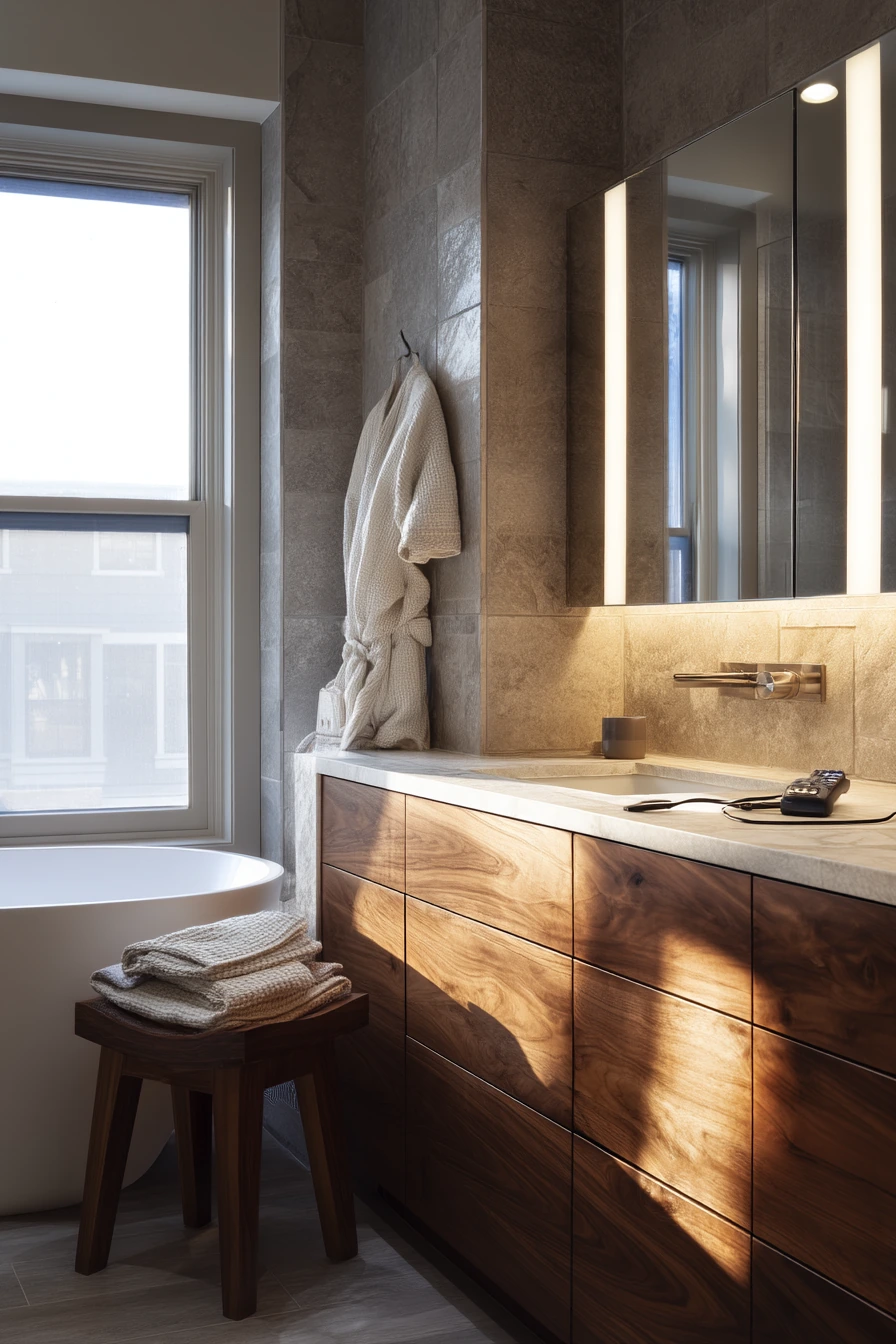
A primary bathroom remodel for a busy couple should reduce friction in the morning and feel calm at night. A double vanity in warm walnut gives each person a zone, and it adds rich color without needing bold paint. Large-format stone tile keeps grout lines minimal, which looks cleaner and is easier to maintain. A backlit mirror is not just a luxury detail, it gives even light for shaving and skincare.
A freestanding soaking tub near the window creates a quiet focal point. It also helps the room feel more like a retreat while still being real life. Details matter here: a robe folded on a stool and a candle beside a novel make the space feel used, not staged. If a phone charger trails from the vanity drawer, plan a charging station with a power strip inside the drawer so cords stay hidden and dry.
How to style it: keep the countertop simple with a tray for daily items, then add one soft element like a linen hand towel. Use matching bottles or decant products into a few neutral containers. Add one small plant near the tub if you get good light.
- Give each person a sink and a drawer section for daily items.
- Use large-format tile to reduce grout and speed up cleaning.
- Install a backlit mirror for soft, even face lighting.
- Place a freestanding tub near a window for natural light and views.
- Build a hidden charging spot inside a vanity drawer.
Pro Design Tip: Center the vanity lighting to the sinks, not the wall, so both users get balanced light in front of the mirror.
Budget Considerations: Freestanding tubs and stone tile can add cost fast; save money with a tub-look acrylic model and porcelain tile that mimics stone.

5. Accessible Bathroom Remodel: Walk-In Shower, Grab Bars, and Open Knee Space
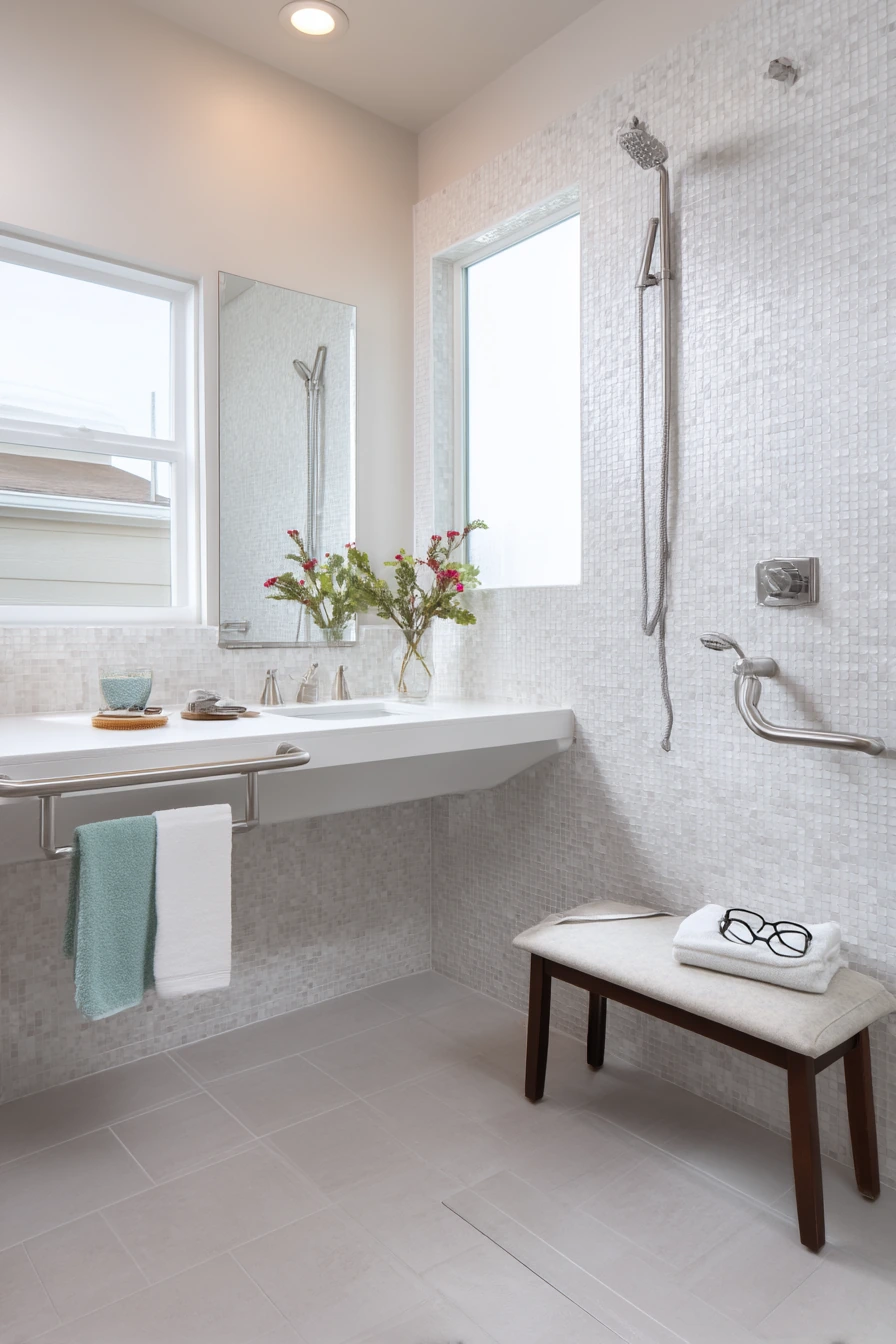

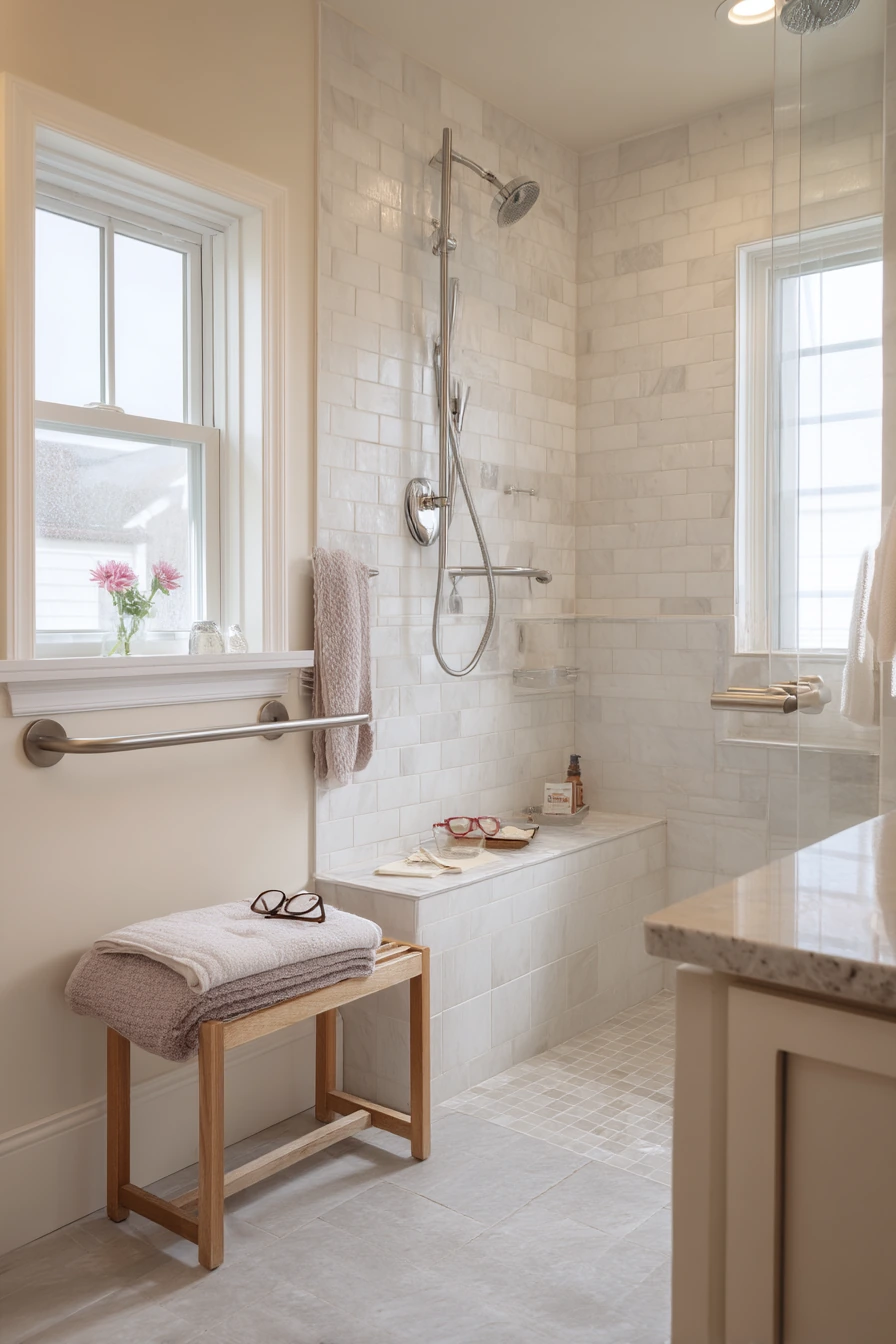
An accessible bathroom remodel works best when it looks like a normal home bathroom, just easier and safer to use. A walk-in shower with slip-resistant tile is a strong start. Add grab bars in brushed stainless where hands naturally reach, not just where they look centered. A handheld shower makes rinsing easier, and it helps for seated showering too.
A wide vanity with open knee space supports many needs, from a wheelchair to a simple seated routine. Keep everyday items visible and within reach. A bath stool should tuck to the side without blocking the path. Folded washcloths on an open shelf can be both useful and decorative. Reading glasses and a water cup on the counter are normal, so plan a small tray so they do not slide around.
How to style it: choose a clean palette and repeat it. Use the same brushed stainless finish on the grab bars, faucet, and towel hooks so the room feels planned. Pick towels in one solid color, and add a small art print that is moisture-safe to avoid a medical look.
- Pick slip-resistant floor tile rated for wet areas.
- Install grab bars at the right height and near entry points.
- Use a handheld shower with an adjustable slide bar.
- Choose a vanity with open knee space and protected plumbing.
- Keep pathways wide and remove floor clutter like small rugs.
Pro Design Tip: Block the walls during framing or use proper anchors so grab bars are truly secure, not just screwed into tile.
Budget Considerations: Accessibility changes can qualify for rebates or tax credits in some areas; if funds are tight, start with a handheld shower, better lighting, and properly installed grab bars.

6. Guest Bathroom Remodel With Beadboard, Pedestal Sink, and Hex Tile


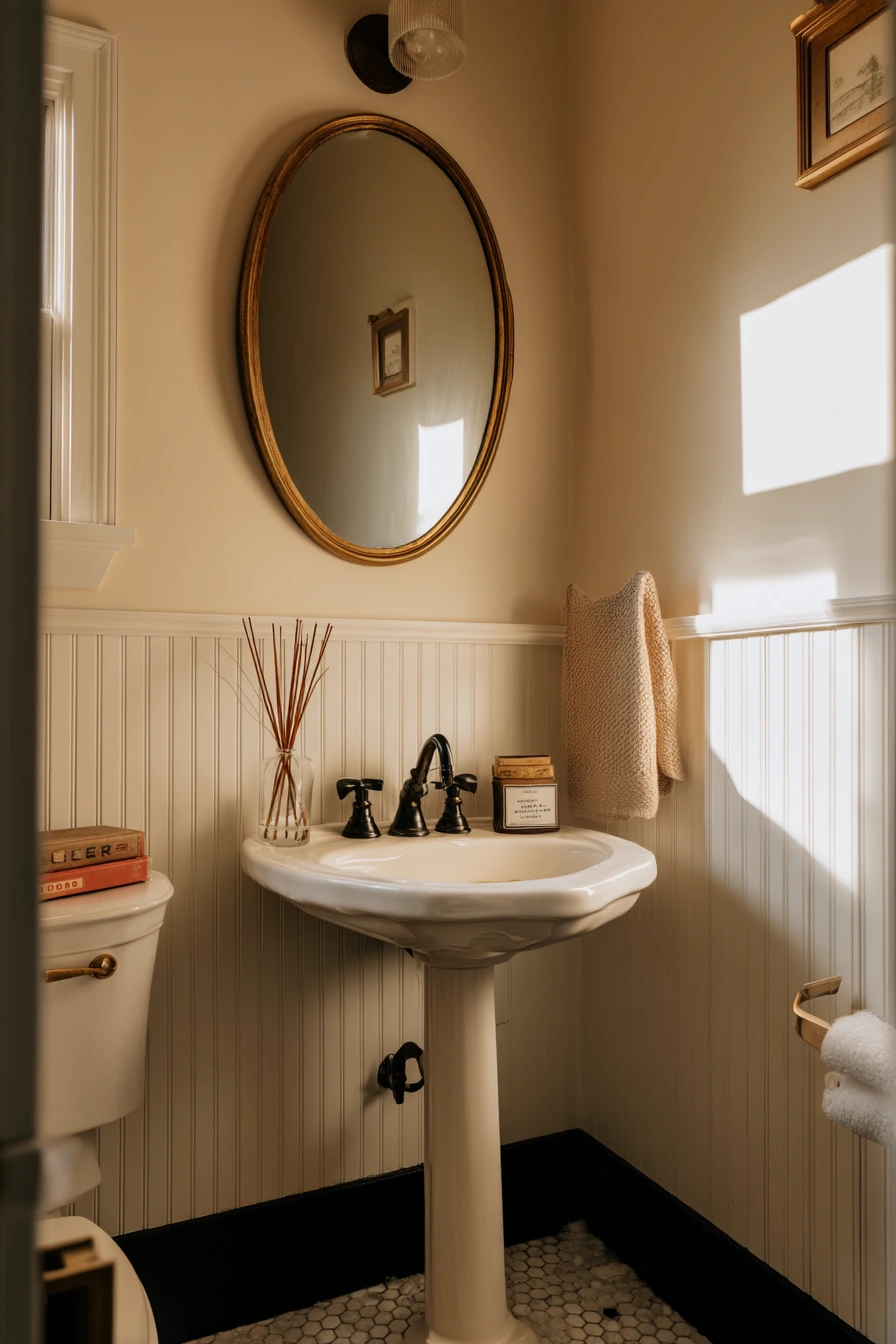
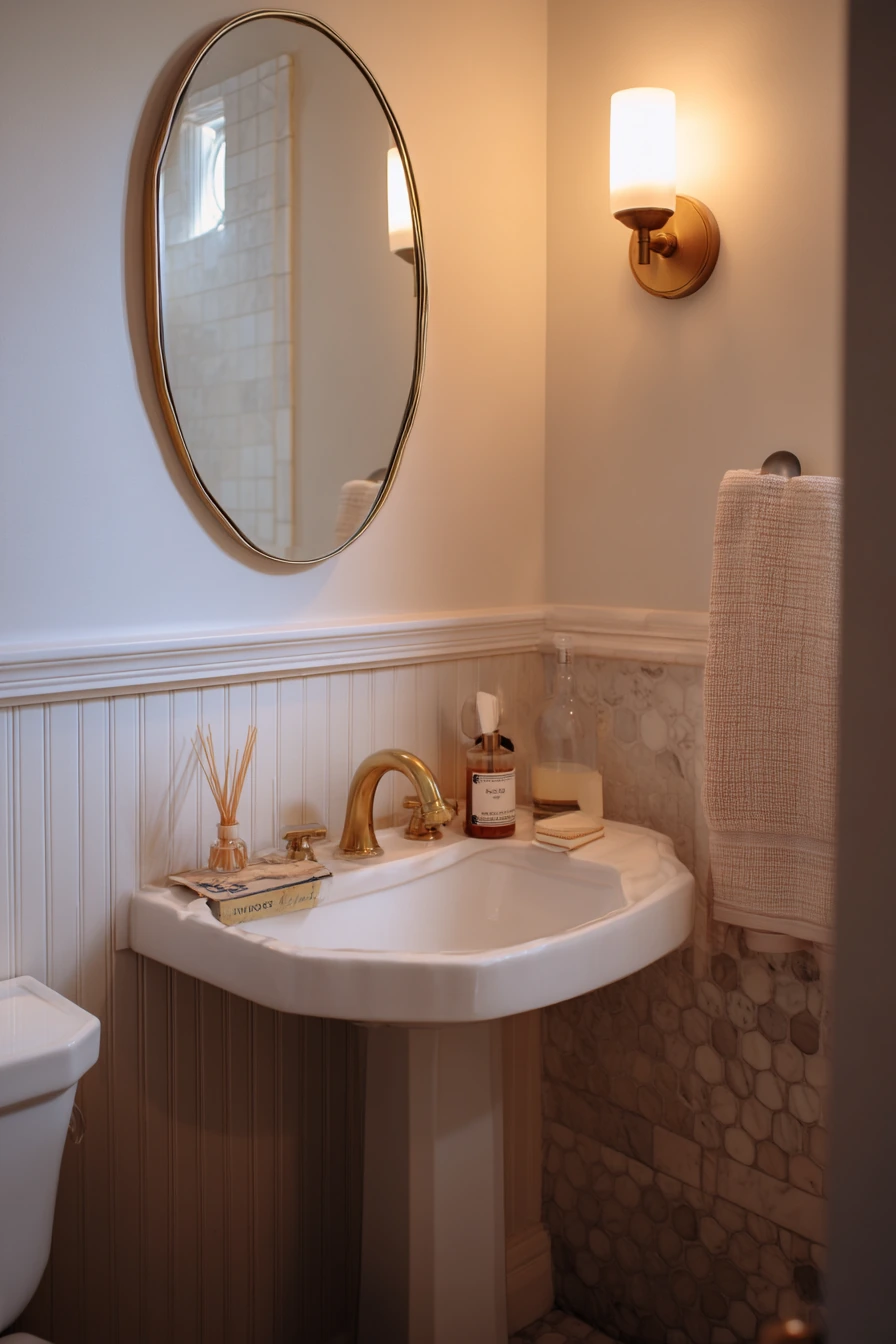
A compact guest bathroom remodel should feel welcoming and easy to use, even if it is small. Beadboard wainscoting adds texture and protects walls from splashes. A pedestal sink keeps the footprint light, which helps in tight rooms. Pair it with a hex tile floor for a classic look that also hides minor dirt between cleanings.
Warm details matter in a guest bath. An oval mirror in aged brass brings a softer shape and a gentle glow. Small items like a reed diffuser, a tiny book of matches, and a spare face cream make visitors feel cared for. Even if the hand towel is slightly uneven, the room can still look tidy when you keep the counter clear and the color palette consistent.
How to style it: use one pretty soap bottle and one small catchall dish for rings. Add a small framed print or a simple wall hook in matching brass. If storage is limited, use a shallow shelf above the toilet for extra toilet paper and a folded hand towel.
- Add beadboard wainscoting to protect walls and add charm.
- Use a pedestal sink to keep the room open.
- Choose durable hex tile flooring with a light grout color.
- Repeat aged brass on mirror, hook, and light fixture.
- Create a small guest tray with lotion, tissues, and matches.
Pro Design Tip: In a small guest bath, use a larger mirror than you think you need, because it bounces light and makes the room feel wider.
Budget Considerations: Real beadboard and tile can add up; save by using beadboard panels and a porcelain hex-look tile instead of specialty stone.
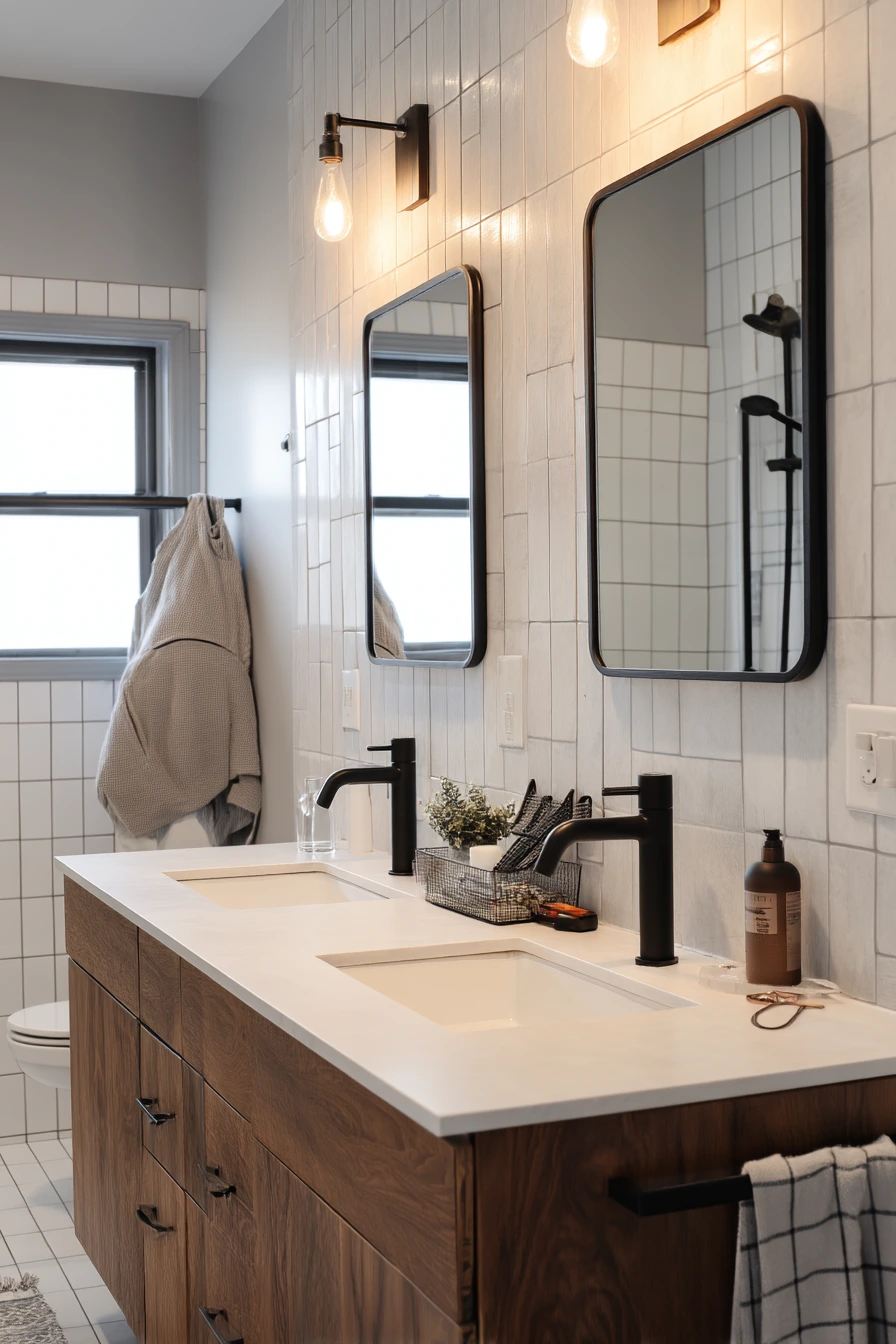
7. Shared Teen Bathroom Remodel: Durable Surfaces and Easy-Clean Finishes
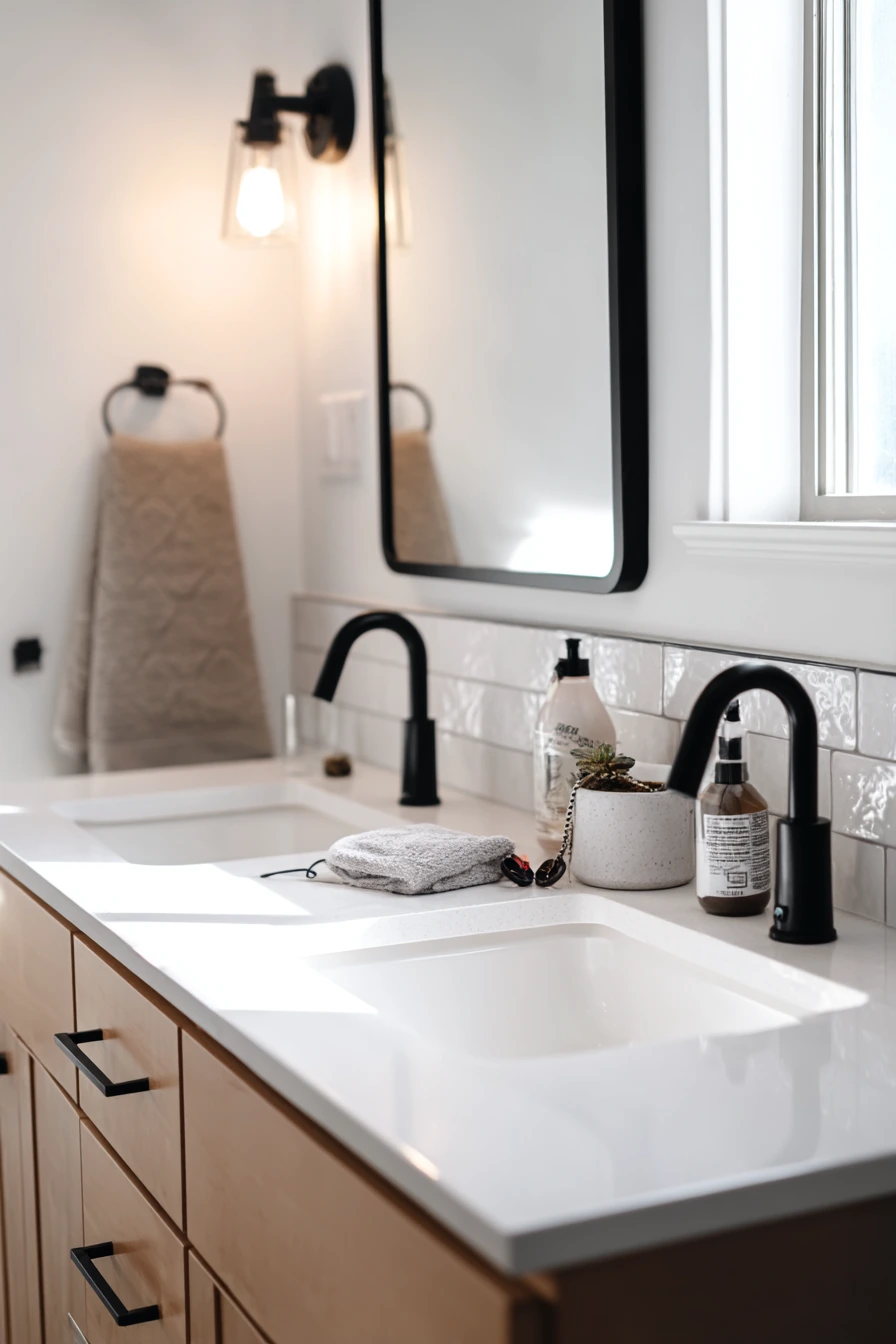
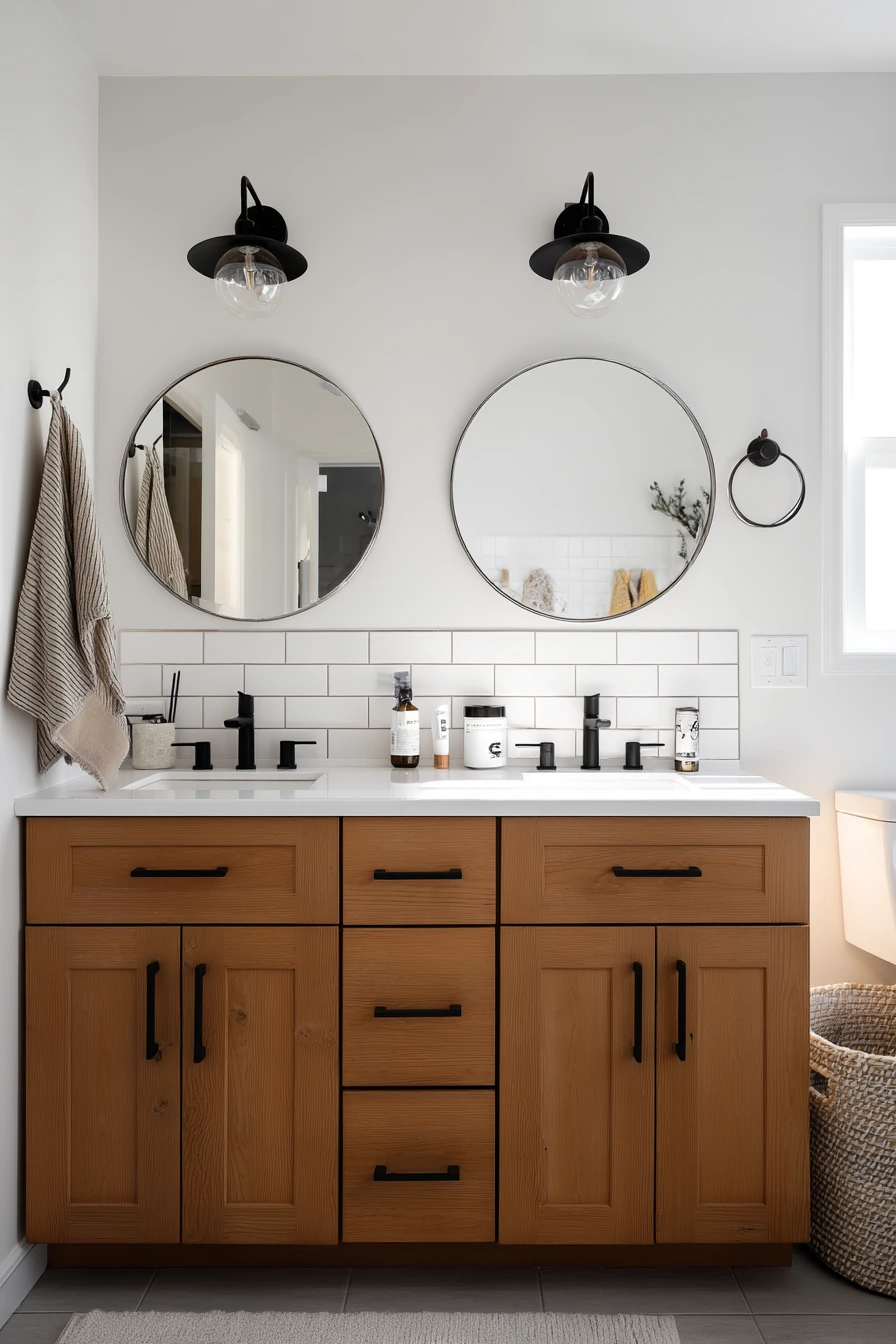
A shared bathroom remodel for two teens needs materials that can take daily use and still look good. Durable quartz counters are a smart choice because they resist stains and do not need sealing. Matte black faucets add contrast and hide water spots better than shiny finishes. For walls and floors, easy-clean large tile keeps grout lines fewer, which helps when the room gets messy fast.
Plan for what really lives on the counter. A hair tie, deodorant, a water bottle, and a charging cable need a place to land. Add a small tray for the “daily drop zone,” plus a lidded bin under the sink for hair tools. Twin mirrors help two people get ready at once, and they make the vanity feel organized even when items are out.
How to style it: keep it simple and not too precious. Choose two towel colors, like white and one dark tone. Add one framed print or a simple plant that can handle low light. Use matching containers for cotton swabs and hair ties so the countertop feels less chaotic.
- Use quartz counters for stain resistance and easy care.
- Install matte black faucets for a modern, practical finish.
- Pick large-format tile to reduce grout maintenance.
- Add two mirrors and good lighting for shared routines.
- Create a counter tray and under-sink bins for daily clutter.
Pro Design Tip: Choose a slightly deeper vanity top so there is more “landing space” behind the sink for toothbrushes and skincare.
Budget Considerations: Quartz and large tile can be pricey; consider a solid-surface countertop and a mid-size porcelain tile that still reduces grout lines.
8. Tiny Powder Room Remodel Ideas With Deep Green Walls and Brass
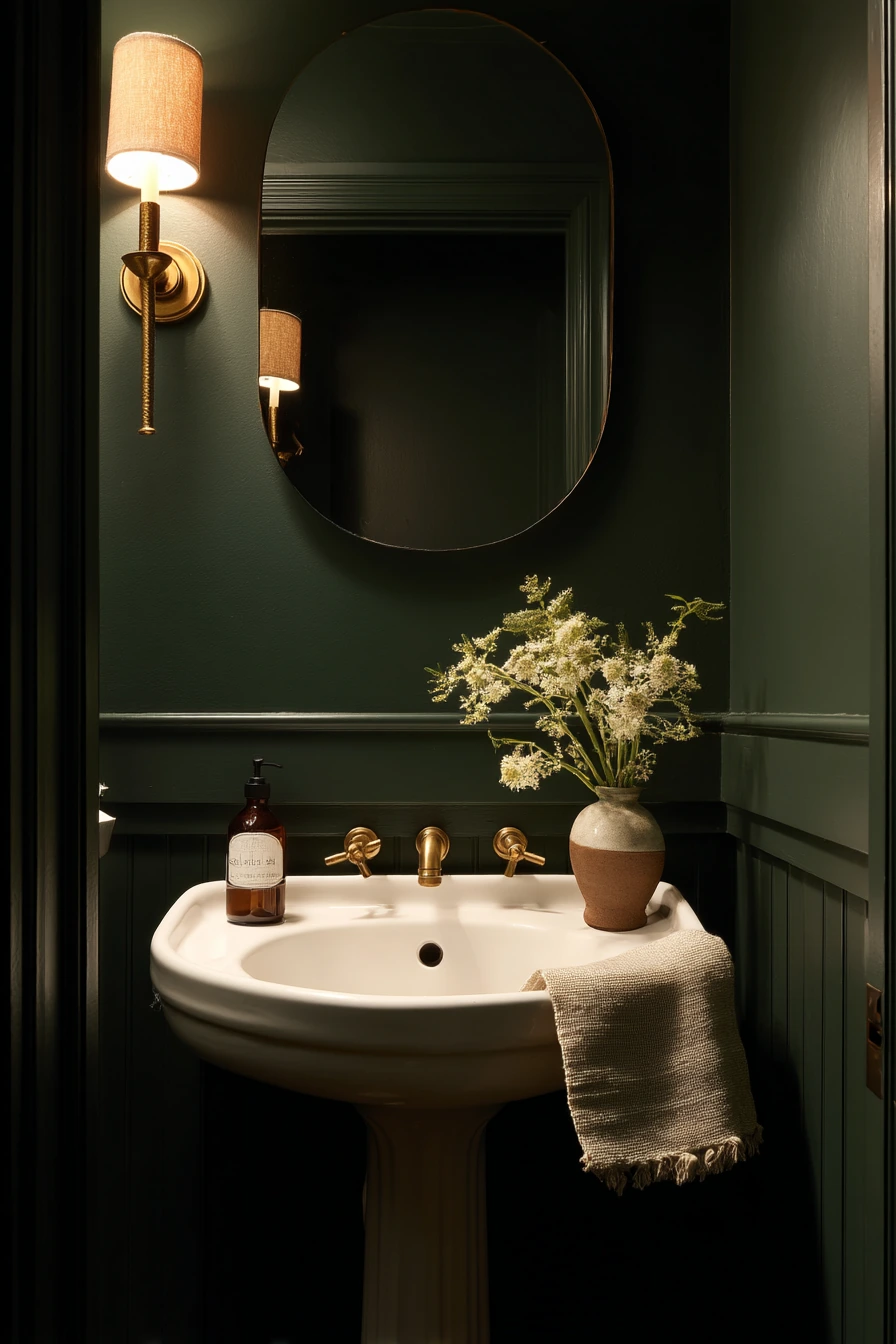
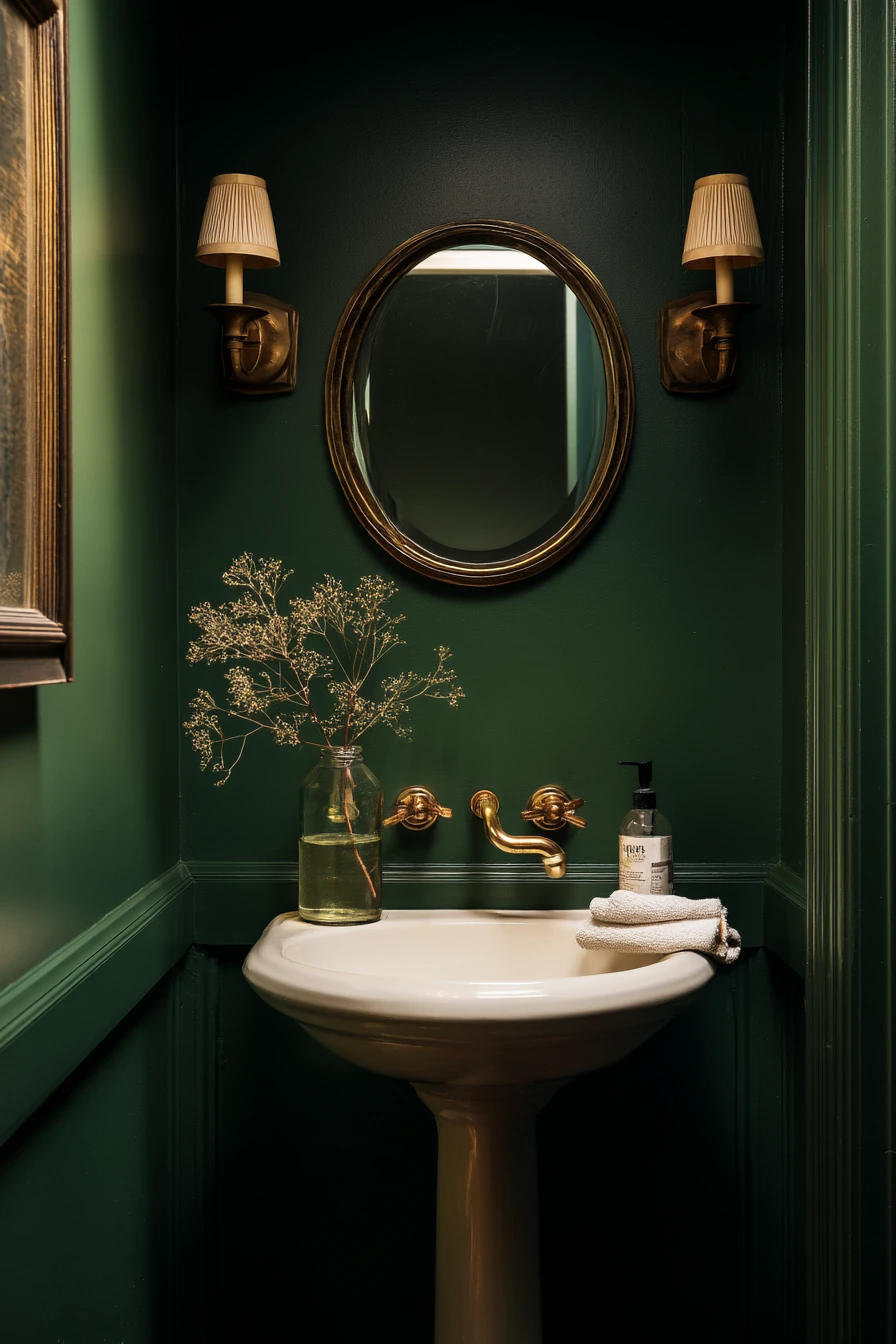
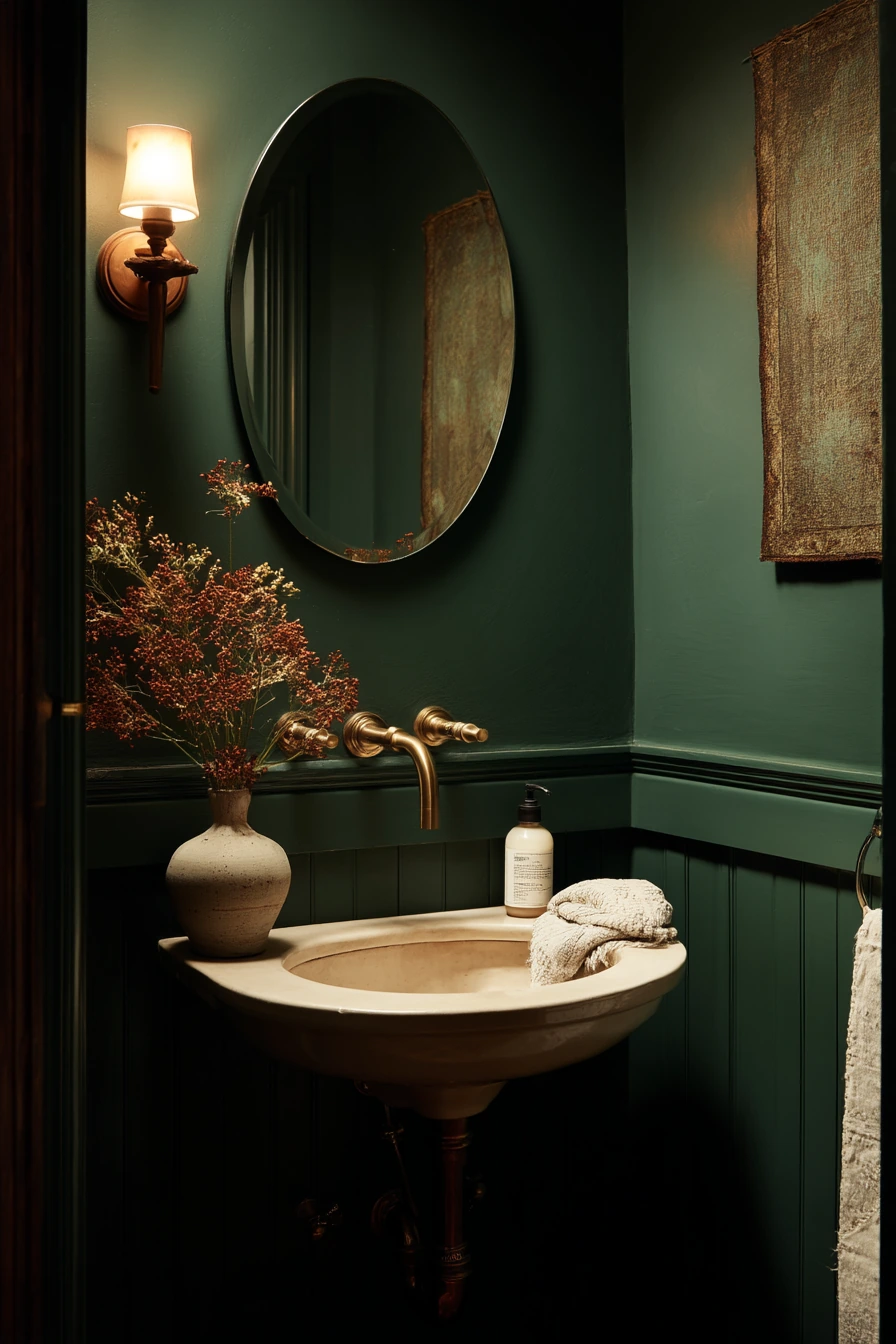
A tiny powder room remodel is the best place to add bold style because it is small and used in short visits. Deep green painted walls bring instant mood and hide minor scuffs better than pale paint. A rounded mirror softens the space and keeps it from feeling boxy. A wall-mounted brass faucet adds a custom look and frees up sink ledge space.
Because a powder room is usually small, details show more. A compact pedestal sink keeps the footprint tight. Warm sconces create flattering light and prevent harsh shadows. Keep the decor simple but real: a folded linen towel, guest hand lotion, and a single stem in a vase add softness. Even a chipped vase can look charming if everything else is clean and coordinated.
How to style it: match the brass faucet with brass towel ring or cabinet knob. Add one small piece of art with cream or white matting to pop against green walls. Use a small dish for rings, and choose soap and lotion bottles in one neutral color so the room looks calm.
- Paint walls deep green for a bold, cozy feel.
- Use a rounded mirror to soften tight corners.
- Install a wall-mounted faucet to free sink space.
- Add warm sconces for even, low-glare lighting.
- Style with one stem, linen towel, and a simple guest lotion.
Pro Design Tip: Use a satin or scrub-resistant paint finish, because powder rooms get hand marks near the door and sink.
Budget Considerations: Wall-mounted faucets need plumbing changes; if you want the brass look for less, use a deck-mounted brass faucet and spend on paint and lighting instead.

9. Utility Bathroom Remodel in a Mudroom: Washer-Dryer, Deep Sink, and Waterproof Tile
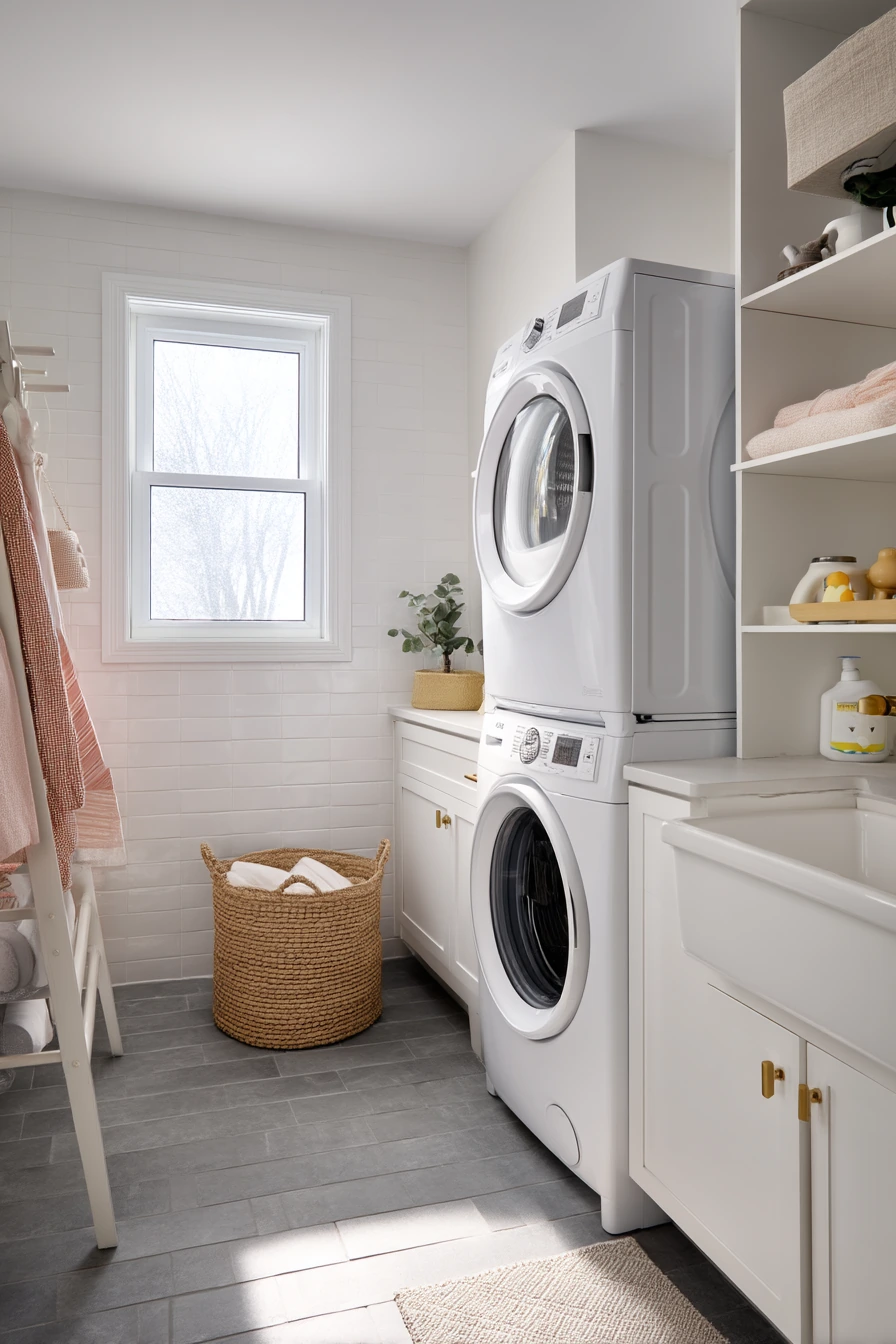
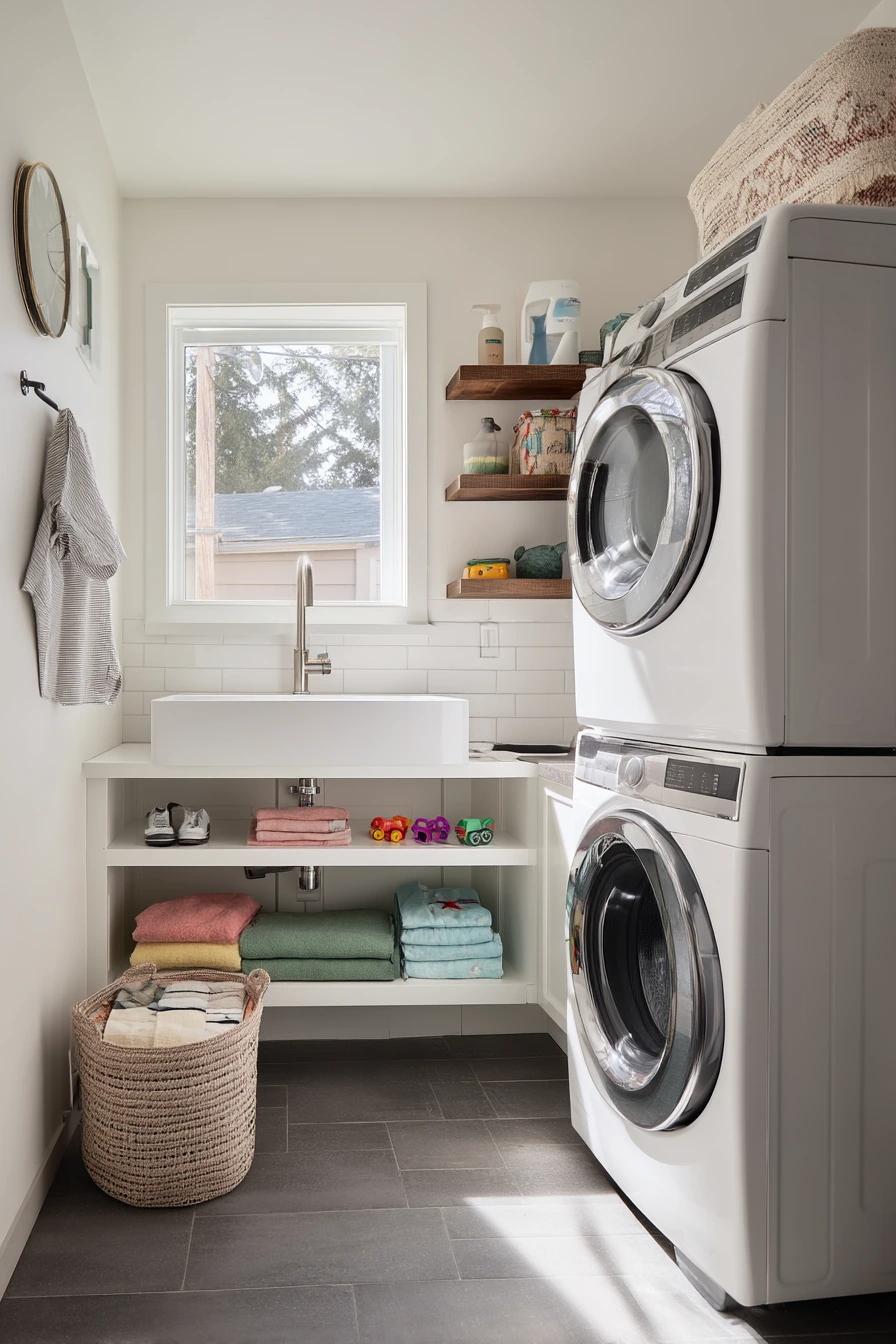
A utility bathroom remodel in a family mudroom needs to work hard. When you blend a stacked washer-dryer with a deep sink, you create a space that handles laundry, pet washing, and kid cleanups. Waterproof tile is a must here because spills and wet shoes happen. Choose a finish that looks clean but is not too slippery.
Open shelving keeps supplies easy to grab, but it can look messy if you do not edit it. Use a few matching bins for detergent pods, extra paper towels, and small bath toys. A sock basket and a drying rack shirt are real life, so plan hooks and a rod where wet items can hang without dripping on the floor. Good task lighting helps you spot stains and keeps the room feeling crisp.
How to style it: keep colors simple and bright so the room does not feel like a closet. Add one framed print or a small plant on a high shelf for a home feel. Use labeled baskets so everyone knows where things go, which reduces clutter over time.
- Choose waterproof floor tile with good grip for wet areas.
- Add a deep sink for soaking and quick rinses.
- Use open shelves with matching bins to control visual clutter.
- Include hooks and a rod for damp clothes and towels.
- Keep kid bath toys in one washable container.
Pro Design Tip: Install a floor drain if possible, or at least plan a leak tray and shutoff access for the washer to prevent big water damage.
Budget Considerations: Tile and plumbing for a deep sink add cost; if you need to save, keep existing hookups and upgrade with better shelving, lighting, and a durable vinyl floor.


10. Hallway Bathroom Remodel Ideas With Shaker Vanity and Textured Subway Tile
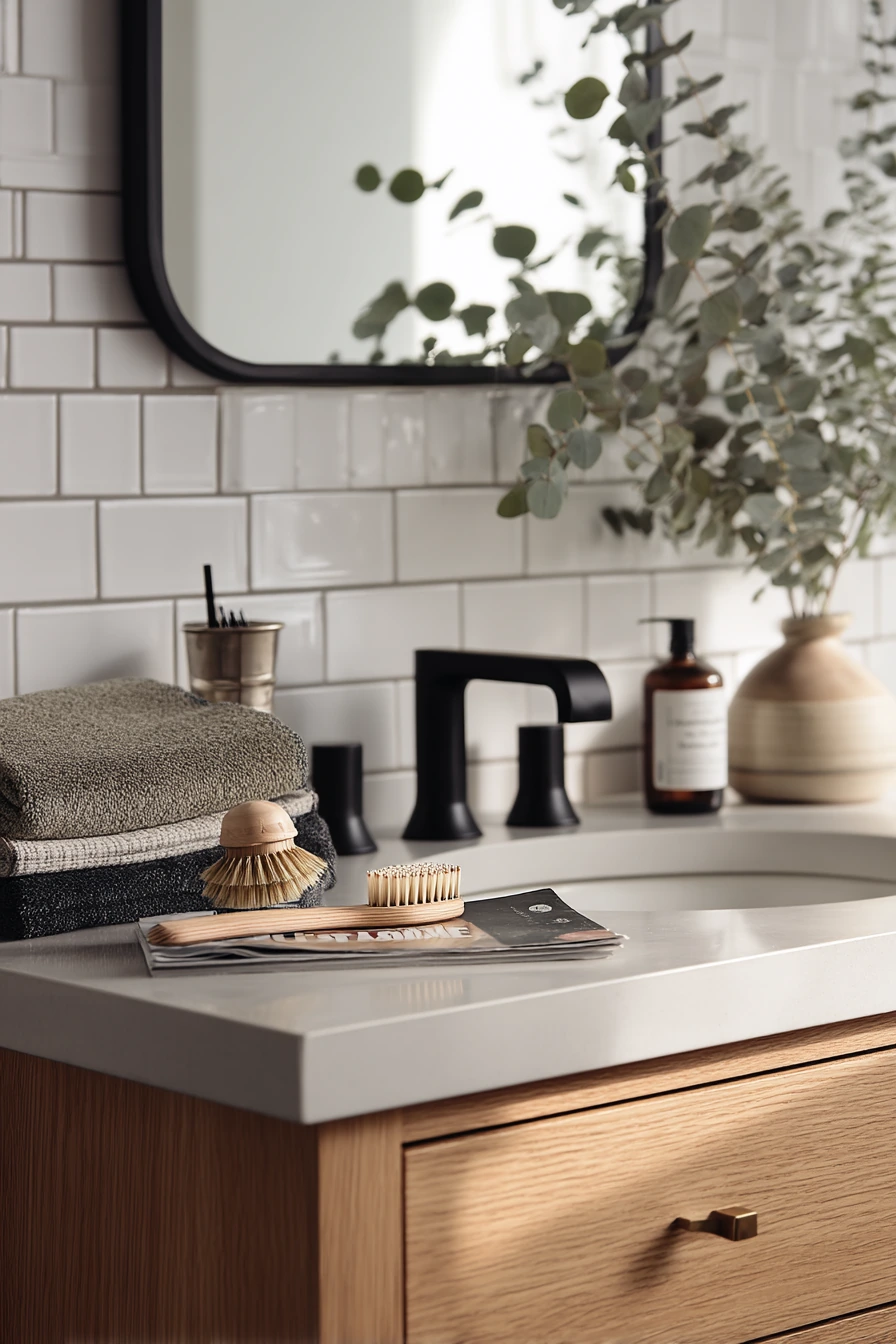

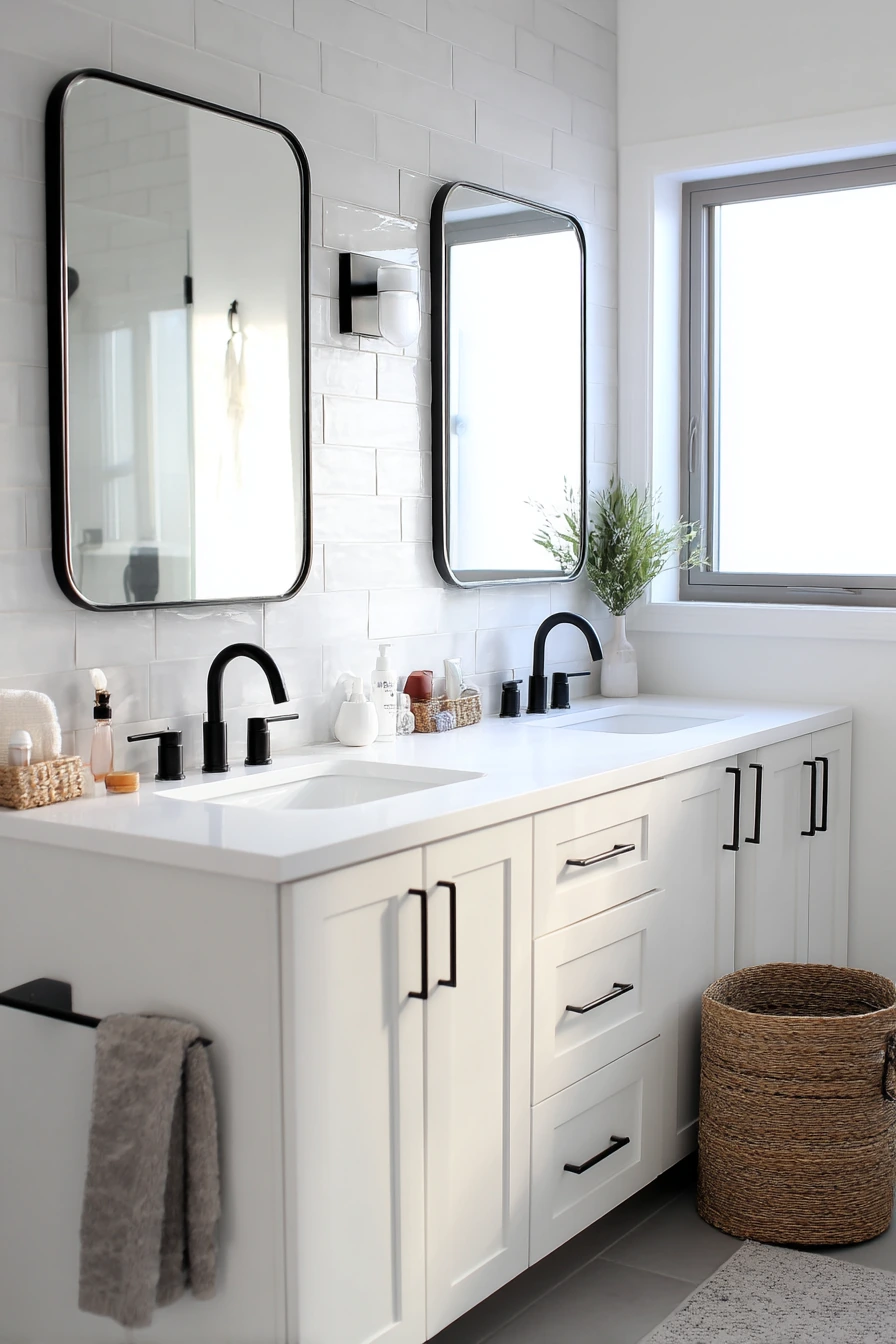
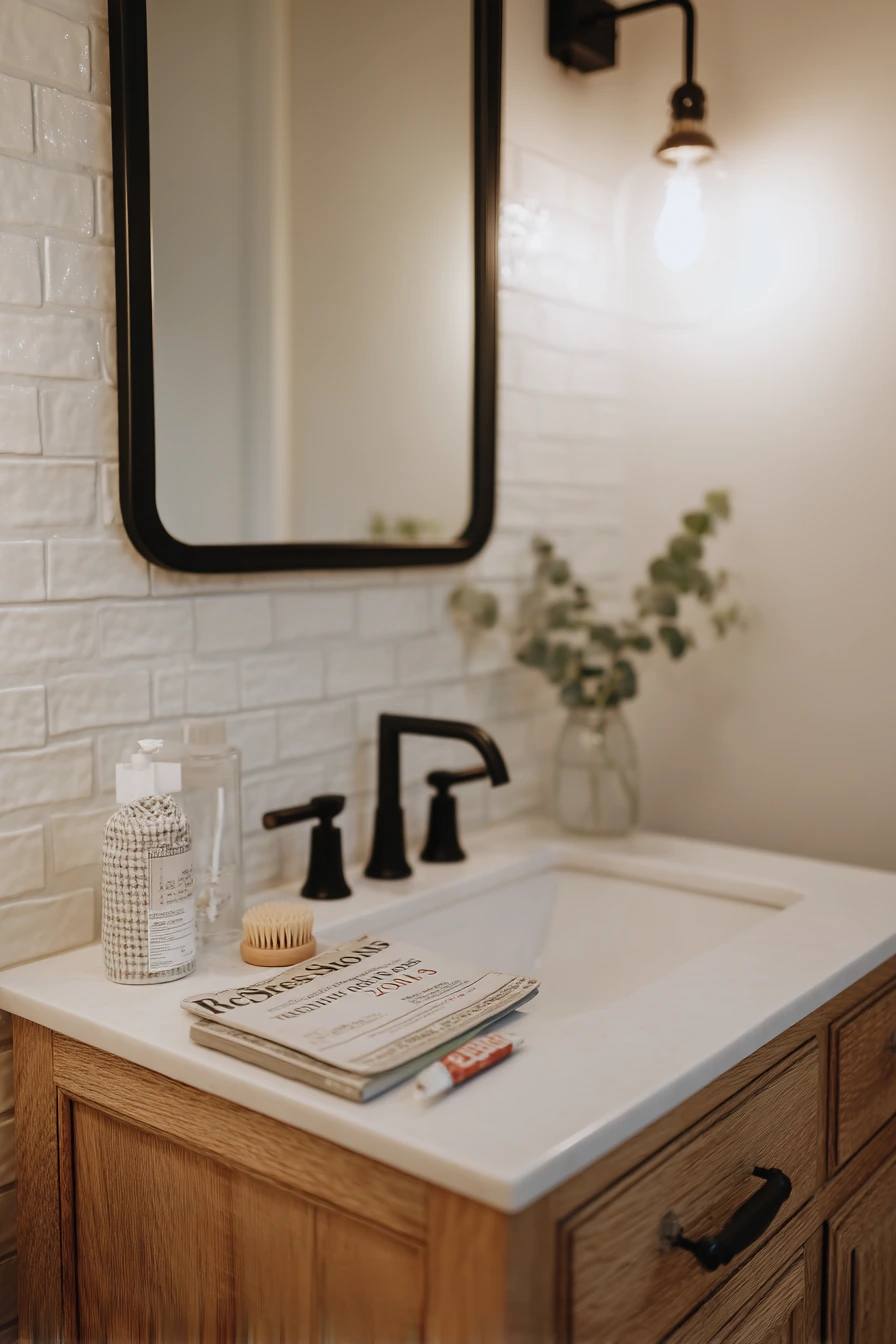
A hallway bathroom remodel is often the most used bath in the house, so it should be calm and easy for everyone. A shaker vanity is a safe choice because it fits many styles and gives practical storage. Textured subway tile adds interest without loud patterns, and it handles splashes well. A matte black mirror brings contrast, while warm oak accents keep the room from feeling cold.
Plan the countertop for daily routines. If you always have a hairbrush, toothpaste tube, and a magazine nearby, give them a tidy place. A small tray can hold toothpaste and skincare. A lidded jar can hide floss picks. A stacked hand towel looks neat when you keep it in the same color family as the tile. Add a small eucalyptus plant near the sink for a fresh look, and swap it for faux if the room has low light.
How to style it: use one or two wood tones only, so the oak accents look intentional. Repeat matte black in the faucet, mirror, and light fixture. Choose a simple bath mat that dries fast and does not bunch up near the door.
- Use a shaker vanity for timeless style and strong storage.
- Pick textured subway tile for subtle depth and easy cleaning.
- Add a matte black mirror for contrast and definition.
- Bring in warm oak with a shelf, stool, or vanity detail.
- Keep counters neat with a tray, lidded jar, and towel stack.
Pro Design Tip: Put the brightest light source at face level near the mirror, so the bathroom works well for shaving and makeup.
Budget Considerations: Textured tile costs more than flat tile; if you are on a budget, use standard subway tile and add texture with paint, hardware, or a framed mirror.

The best bathroom remodel ideas solve real problems first, like storage, safety, and better flow. Then you layer in style with finishes like matte white tile, warm oak, walnut, or matte black accents.
Start by copying the layout move that fits your space, such as a floating vanity in a narrow room or a curbless shower in a family bath. Small styling choices like trays, matching hooks, and one plant can make the bathroom feel finished without extra clutter.
FAQ
What is the best first step in a bathroom remodel? Measure the room and list daily pain points, like not enough storage or a hard-to-clean tub. Then set a budget range before choosing tile or fixtures.
Is a tub-to-shower conversion worth it? It is worth it if you use the shower daily and want easier cleaning. If resale concerns you, consider keeping one tub somewhere in the home.
How do I add storage to a small bathroom? Go vertical with a medicine cabinet, shelves over the toilet, and hooks. Use trays and bins to keep counters from turning into clutter.
What tile is easiest to keep clean? Large-format porcelain tile is usually easiest because it has fewer grout lines. Choose a grout color that matches the tile so it looks cleaner longer.
Can I upgrade a rental bathroom without damage? Yes. Use peel-and-stick backsplash, removable mirror frames, café curtains, and swapped hardware that you can reinstall later.
What makes a bathroom more accessible? A walk-in shower, slip-resistant flooring, a handheld shower, grab bars installed correctly, and enough open space around the vanity and toilet.
How can I make a bathroom look styled but still practical? Limit items on the counter to daily basics, place them on a tray, and repeat one metal finish. Add one soft touch like a linen towel or simple art.