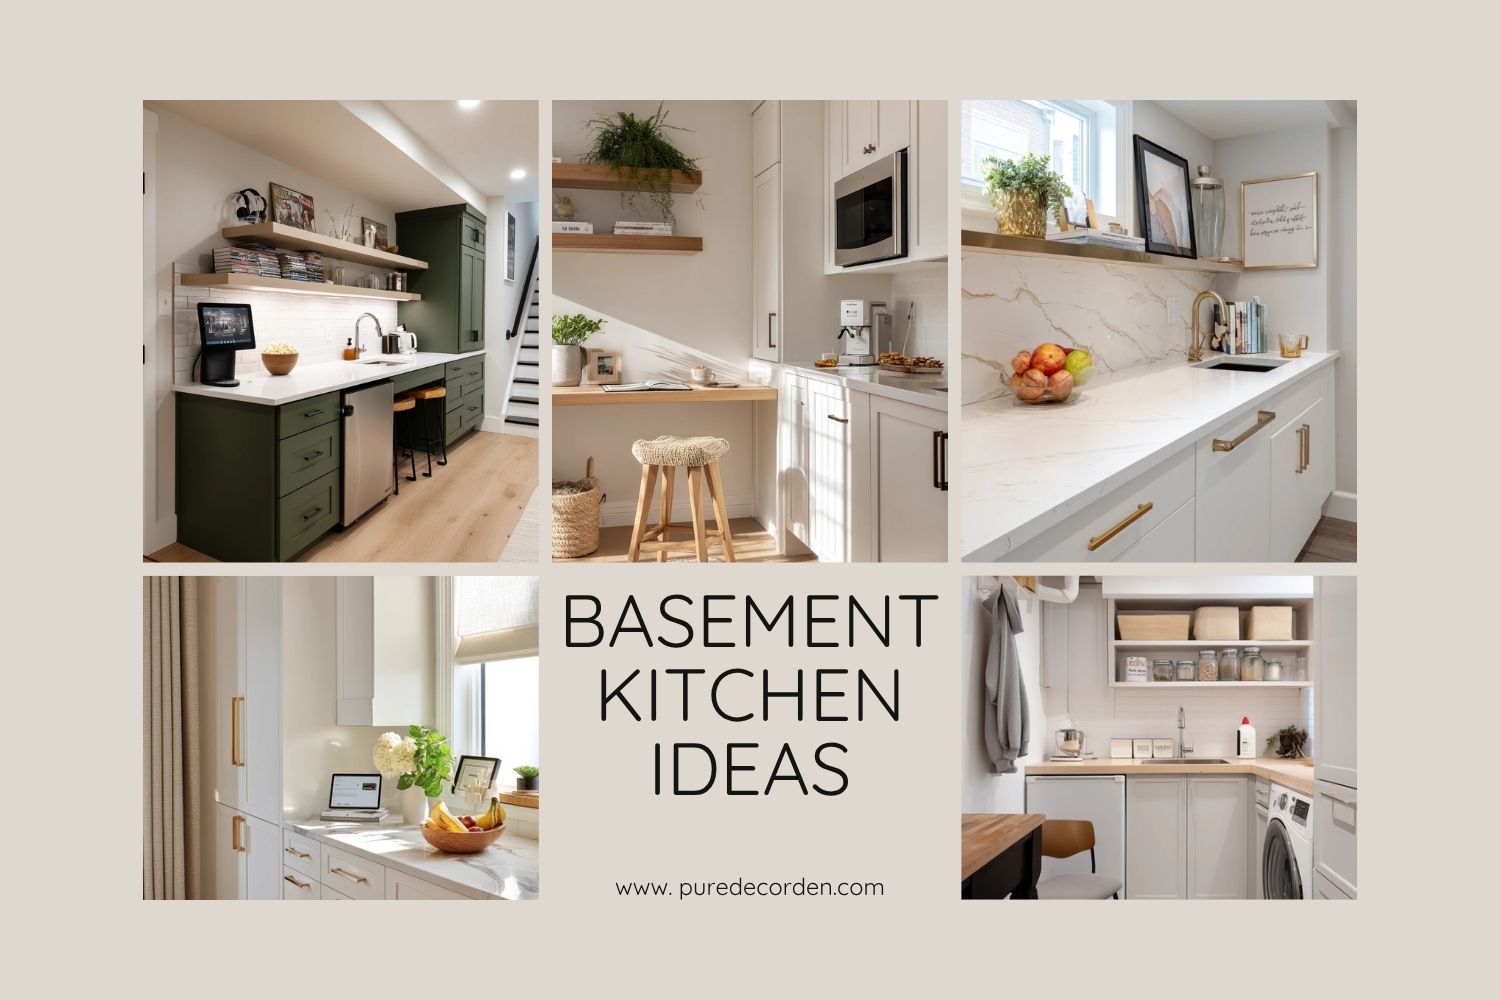

Basement kitchen ideas can turn an unused lower level into a space that works every day. A basement kitchenette, snack bar, or full kitchen can support family life, guests, and extra food prep without crowding the main floor.
This post walks through 10 realistic basement setups, from matte white shaker cabinets for a young family to a dark walnut wet bar for entertaining. Each section shares what to copy, what to avoid, and small styling moves that make the room feel finished.
You will also get practical guidance on lighting with egress windows and stairwell daylight, choosing durable counters like quartz or butcher block, and adding smart storage for tight layouts. These ideas are meant to help you plan a remodel or refresh without wasting money.
Use the headings as a checklist. If you are coming from Pinterest, pick the closest match to your space, then borrow the layout, materials, and simple details like a runner, open shelving, or a charging station.
1. Family-Friendly Basement Kitchen With Toddler Snack Station
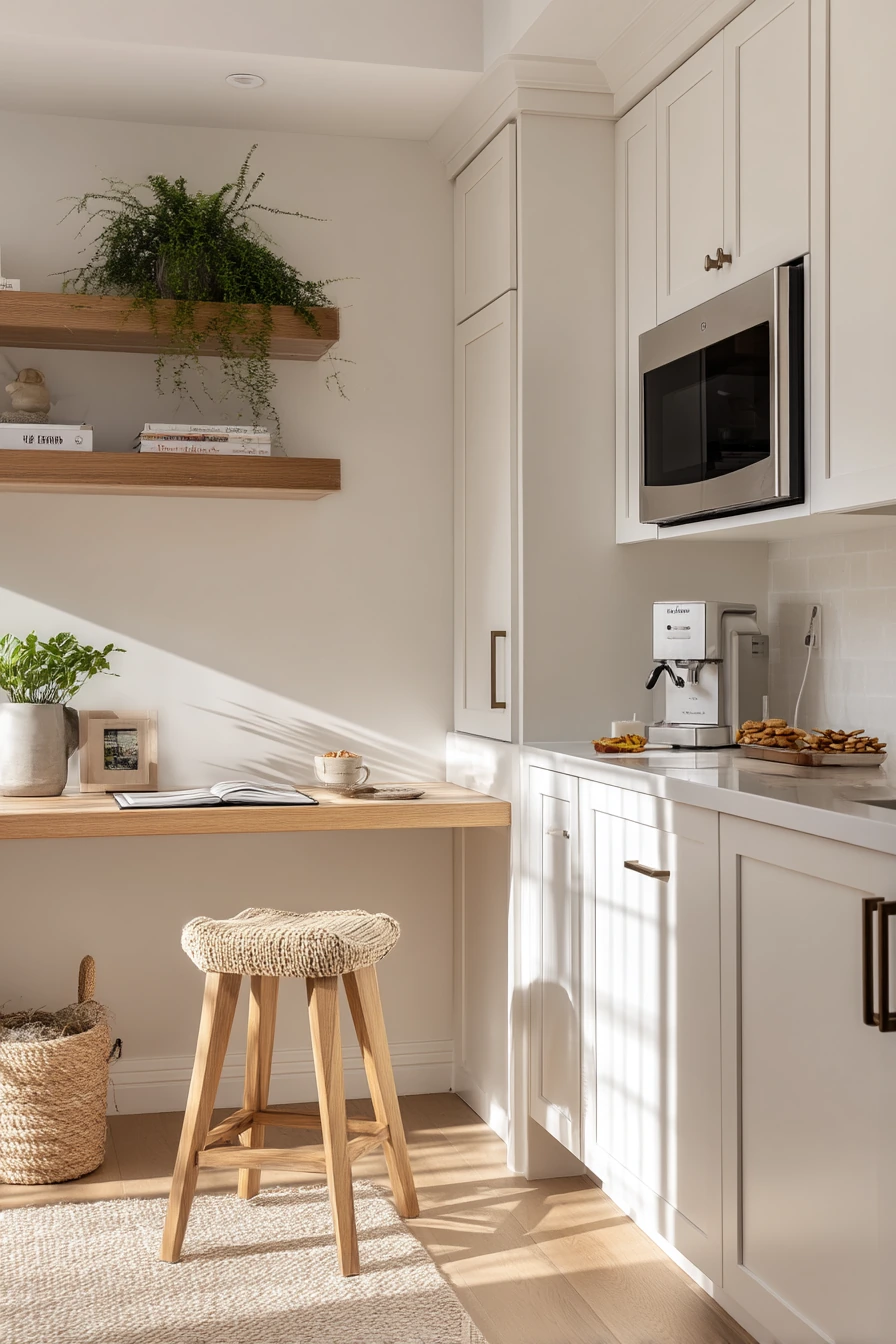

A compact finished lower level can still feel calm and welcoming when the layout is clear. In a young family basement kitchen, a peninsula works hard because it creates prep space, a spot for quick breakfasts, and a safe place to park snacks. Matte white shaker cabinets keep the room bright, while a warm oak open shelf adds texture without making the space look busy.
Plan the toddler snack station near the peninsula so kids can help themselves without opening every cabinet. A low drawer for pouches and granola bars, plus a small basket for napkins, cuts down on mess. Keep daily items visible but contained, like a herb pot, a kid toy basket, and one charging cable on the counter, so it looks lived-in instead of cluttered.
Style it with simple, touchable pieces that can handle family life. A woven stool hides scuffs, a soft beige runner warms up basement flooring, and a slim quartz counter wipes clean fast. If you have a high egress window, use light curtains to keep soft window light while still getting privacy and reducing glare.
- Use a peninsula to separate cooking from play without adding a wall.
- Install a built-in microwave at a safe height to free counter space.
- Add one open shelf in warm oak for cups and a small plant.
- Keep a “drop zone” tray for keys, juice boxes, and chargers.
- Choose a washable runner in beige or taupe to hide crumbs.
Pro Design Tip: Place the snack station in one lower cabinet run and add a shallow pull-out for pouches so kids can reach items without climbing stools.
Budget Considerations: Quartz costs more than laminate, so consider using quartz only on the peninsula and a less expensive surface on the perimeter.


2. Moody Basement Kitchenette for Hosting Friends


If you host friends, a basement kitchenette should feel cozy at night and still work for real food. Dark navy lower cabinets ground the room, while light wood uppers keep it from feeling heavy. This mix also hides scuffs where people bump into doors and stools during late-night snack runs.
Focus on the “small but complete” checklist: a petite sink, a clear landing zone, and undercabinet shelving for glasses and bar tools. Keep the counter styled like a real moment, not a photo set. A charcuterie board, stacked cookbooks, a rumpled linen napkin, and a stemless glass with condensation make it feel used and inviting.
Lighting is what makes this idea work. Pair warm pendant glow with dim daylight from a stairwell opening so the kitchen reads as part of the hangout space. Add two counter stools so people can perch while you plate snacks, and keep a candle or small lamp for soft light that does not reflect harshly on darker finishes.
- Choose navy or charcoal lowers to reduce visible wear.
- Use light wood uppers to brighten a basement without white glare.
- Install open undercabinet shelving for glasses and small plates.
- Keep a small tray for a corkscrew, napkins, and coasters.
- Pick stools with back support for longer chats.
Pro Design Tip: Use layered lighting with a dimmable pendant plus undercabinet strips so snacks look good and guests are not sitting in shadow.
Budget Considerations: If custom two-tone cabinets are pricey, paint existing lower cabinets navy and add affordable wood-look doors or open shelves above.


3. Utility Basement Kitchen Beside Laundry That Still Looks Clean


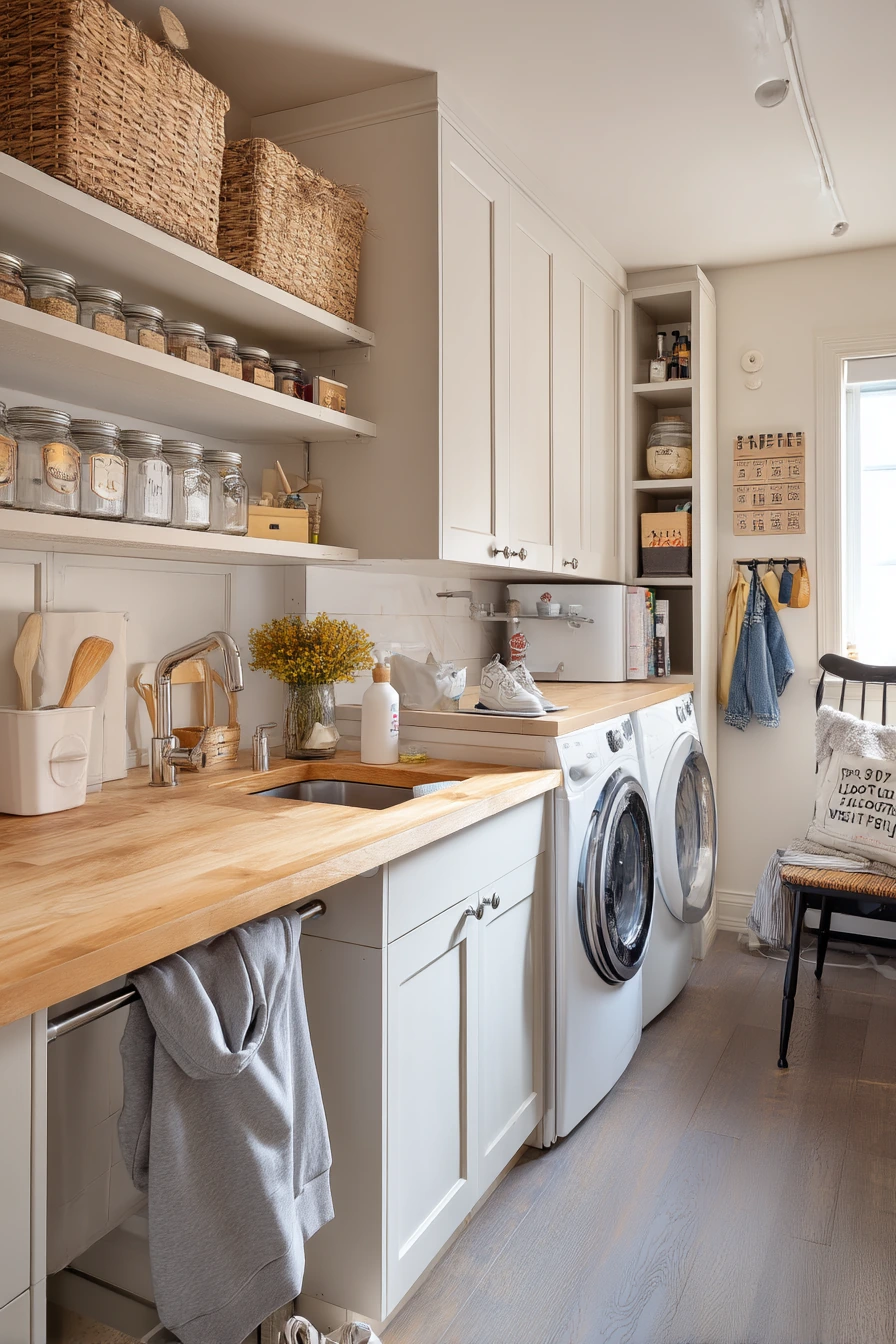
Many homes need a basement kitchen idea that works in a utility zone. When food prep sits beside laundry, the goal is efficiency and easy cleanup. Pale greige cabinets are a smart choice because they hide dust better than bright white and still reflect light from a narrow window well.
Pick a durable butcher-block counter for warmth and toughness, but treat it like a work surface. Keep a drying rack near the sink, add open cubbies for towels and lunch containers, and use labeled jars so everyone knows where basics go. Real life will show up here, like a detergent bottle tucked by the sink or a school hoodie on a chair, so build in simple rules to keep it from feeling messy.
Style this space with function-first pieces that look intentional. A single dish towel half draped over the oven handle can look fine if the rest is ordered. Add one hook rail for keys and a basket for lost socks. If you can, include a compact fridge so upstairs traffic stays low on busy mornings.
- Use greige cabinet fronts to disguise lint and fingerprints.
- Add a butcher-block counter for a warm, practical surface.
- Store laundry supplies in a closed bin to reduce visual clutter.
- Keep one chair nearby for folding and quick breaks.
- Use open cubbies for daily items and closed doors for extras.
Pro Design Tip: Separate “food” and “laundry” zones by dedicating one cabinet run to kitchen items only, and use a wipeable backsplash behind the sink.
Budget Considerations: Butcher block is often less expensive than stone, but plan for sealing oil or varnish to avoid water stains.

4. Modern Storage-Rich Basement Kitchen Remodel With Pantry Wall

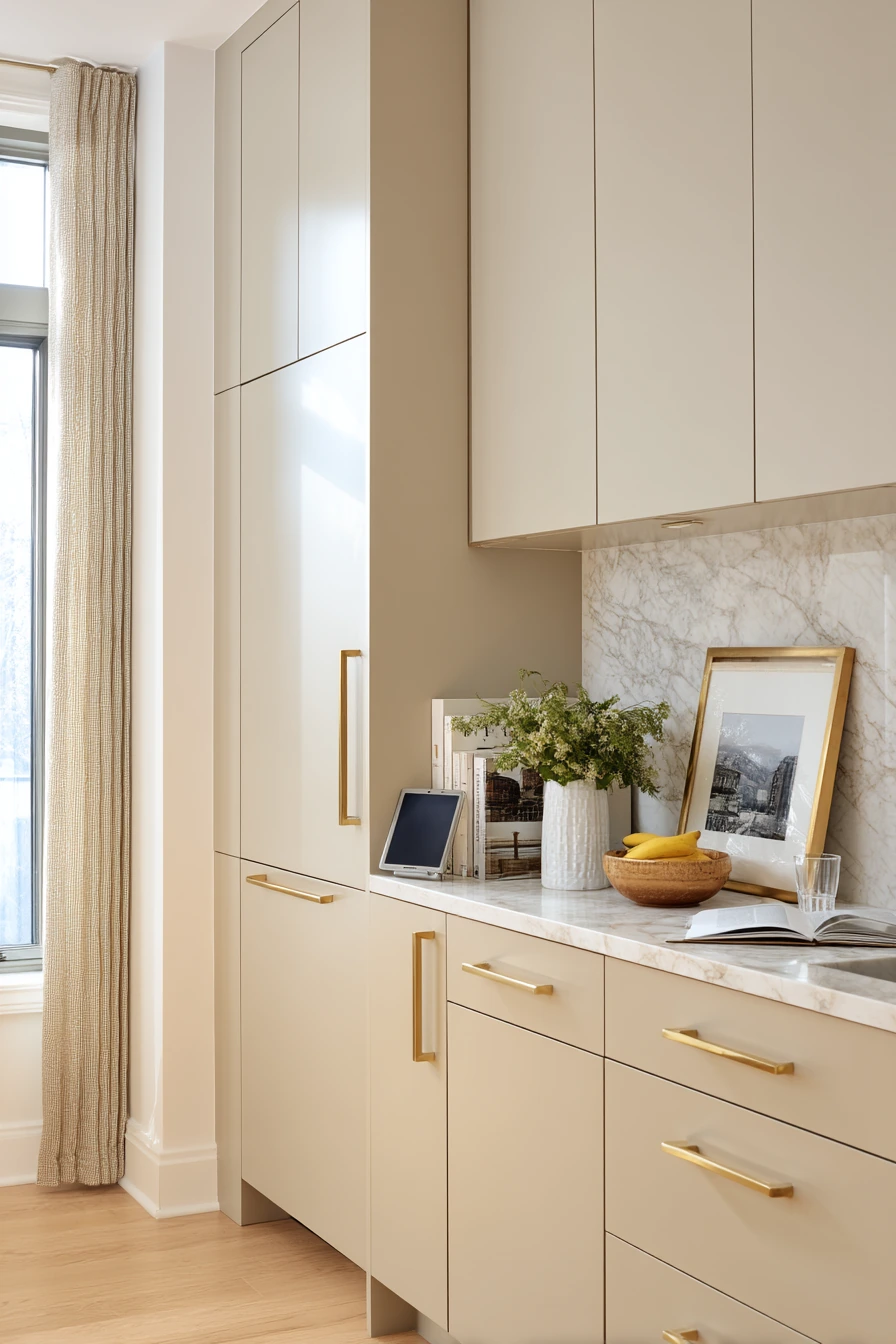
A design-forward basement kitchen remodel often needs more storage than you expect. Full-height flat-panel cabinetry creates a clean look and gives you a place for small appliances, serving platters, and bulk pantry items. An integrated pantry wall also makes the basement feel like a real second kitchen, not an afterthought.
To keep it warm, mix smooth doors with a stone-look backsplash and brushed brass pulls. A small breakfast ledge can work as a quick coffee spot or a place to set out snacks during game night. Add real-life details like a ceramic fruit bowl, a cookbook stack, a water glass, and a framed grocery list so the space feels lived in.
Lighting should feel calm, not harsh. Soft lamplight from the adjacent rec room plus faint daylight from an egress window helps the cabinetry look rich instead of flat. If you use a tablet on the counter for recipes, hide cords with an outlet strip inside a drawer or an outlet tucked under the upper cabinets.
- Plan a pantry wall with a mix of shelves, drawers, and tall doors.
- Use a stone-look backsplash for durability and easy wipe down.
- Add a breakfast ledge for quick meals without a full table.
- Choose brushed brass pulls to warm up modern flat panels.
- Hide tablet and charger cords with built-in power access.
Pro Design Tip: Include at least one wide drawer bank for “vertical storage” like cutting boards, trays, and baking sheets to keep counters clear.
Budget Considerations: Full-height cabinetry can be expensive; consider standard boxes with finished panels and fewer custom interiors, then upgrade hardware for a high-end look.

5. Budget Basement Kitchen Idea With Peel-and-Stick Backsplash


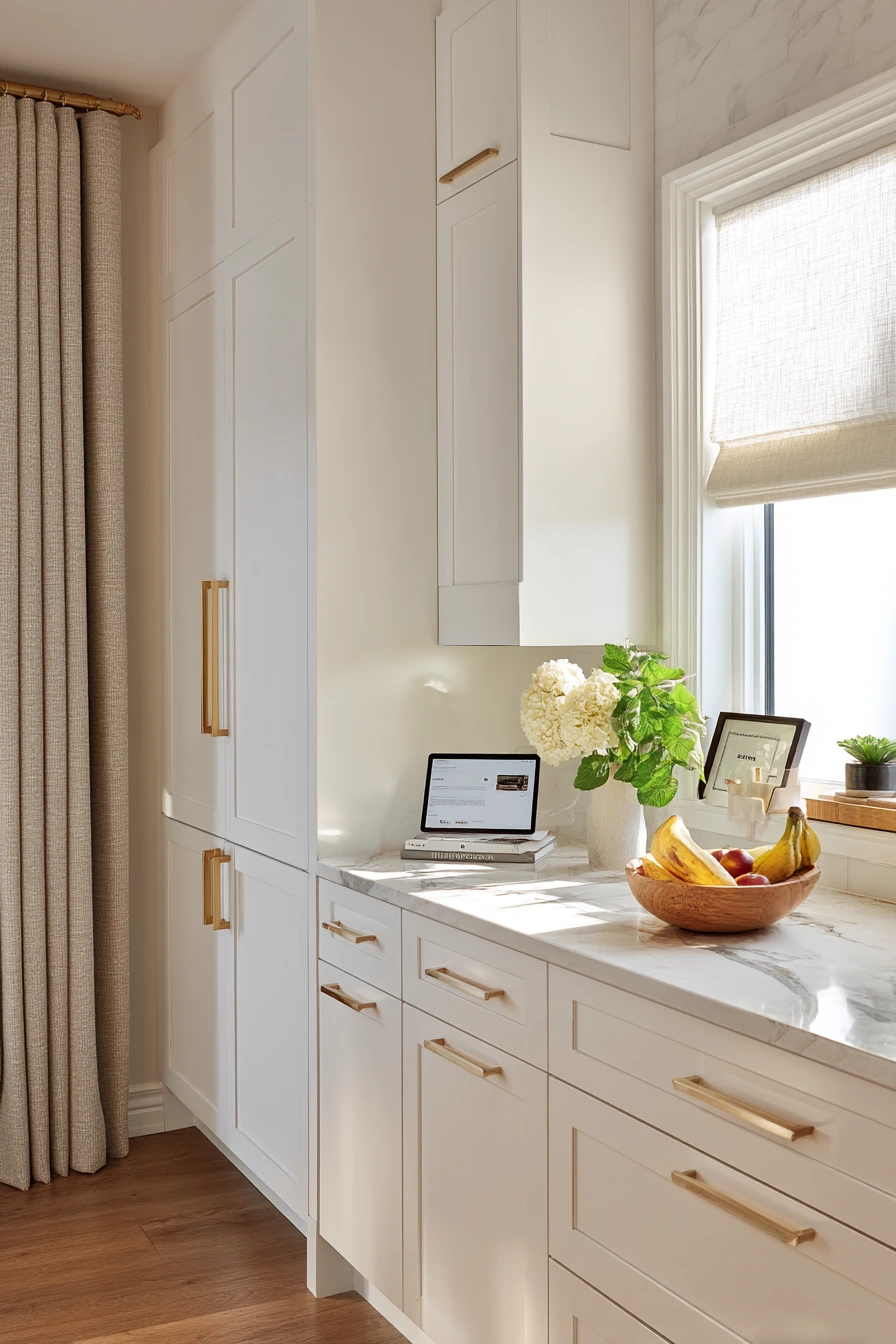
A starter home basement kitchen can be practical and still feel pulled together. Simple white cabinets brighten the lower level, and a laminate counter keeps costs controlled. The key is choosing budget materials that are easy to maintain, especially if the space will see kids, snacks, and quick cleanups.
Peel-and-stick tile backsplash is a good upgrade because it changes the look fast and protects the wall behind the sink. Pair it with utility shelves for mugs, snack bins, and paper towels. Make the room feel personal with small, real items like thrifted mugs, a basket of snacks, dish soap, a paper grocery bag on the floor, and kids’ art taped to the fridge side.
Style it with cozy light and a few soft textures. Warm evening lamp light can make basic finishes look better. A slightly wrinkled tea towel is fine if you keep the counters mostly clear. Add one tray for daily clutter and one lidded bin for extras, so the space reads organized even when life is busy.
- Use white cabinets to reflect light in a basement with low windows.
- Pick a laminate counter with a matte finish to hide scratches.
- Apply peel-and-stick tile behind the sink for quick style.
- Use open utility shelves for mugs and grab-and-go snacks.
- Hang kids’ art with removable tape to add color without damage.
Pro Design Tip: Choose one “anchor” element, like a backsplash pattern or shelf brackets, and keep everything else simple so the budget choices look intentional.
Budget Considerations: Peel-and-stick tile varies in quality; spend a little more on thicker tiles and prep the wall well so edges do not lift.


6. Teen Hangout Basement Snack Bar With Mini Fridge
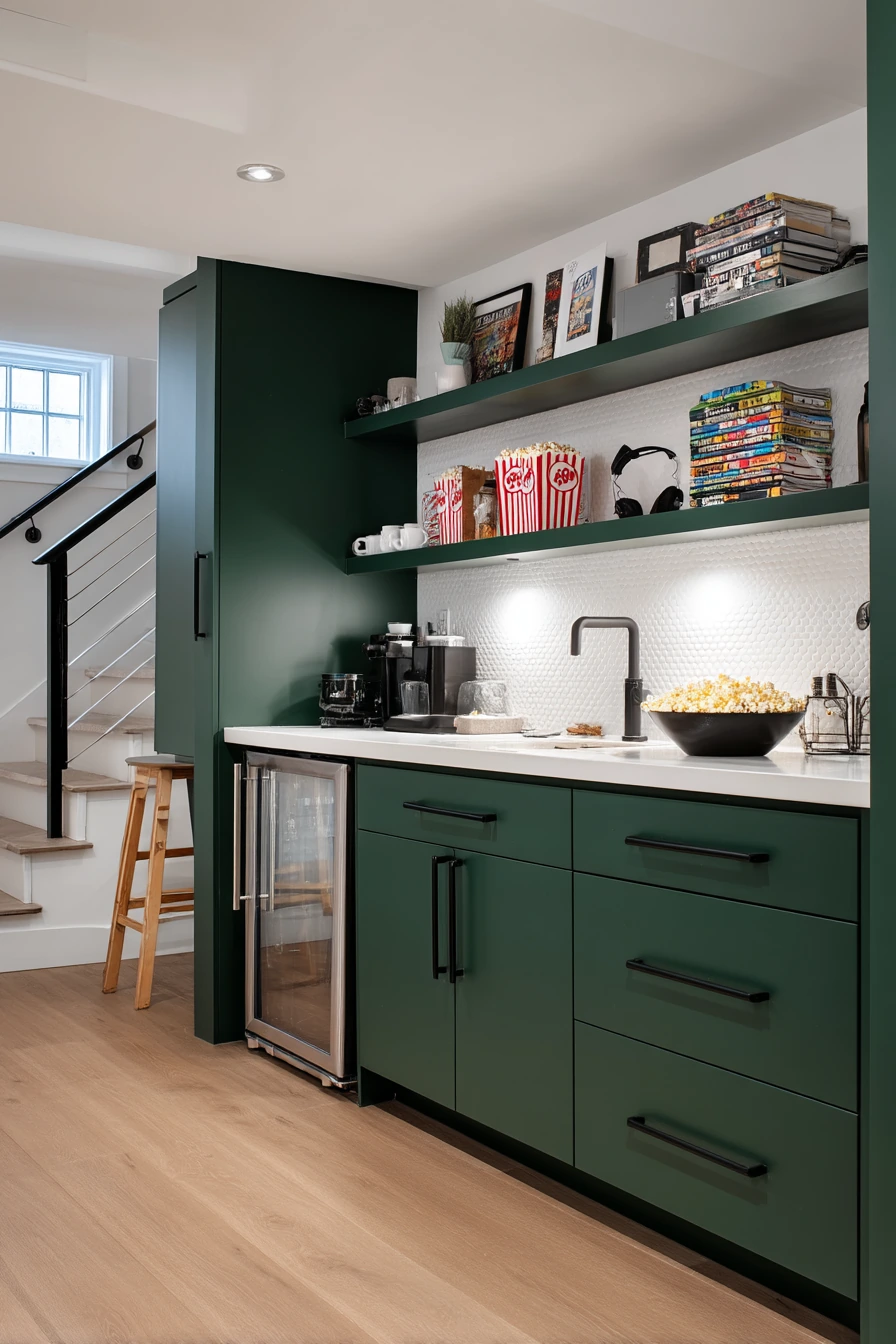

For a teen hangout and movie-night space, the basement kitchen idea is less about cooking and more about snacking and charging devices. A snack bar with a mini fridge keeps traffic away from the upstairs kitchen. Dark green cabinets add a fun, grown-up look that still hides spills and scuffs.
Make it social. A quartz counter gives enough space for popcorn bowls, sodas, and quick plates. Floating shelves are great here because teens actually use what they can see. Style the shelves with stacked board games, simple cups, and a small bin for snacks, so it stays tidy even if someone drops headphones and a hoodie over a stool.
Lighting should be warm and relaxed. Soft amber practical lighting plus faint window glow from a stair landing feels cozy during movies. Add clear rules to reduce clutter: one charging station, one tray for remotes, and a basket for “found items.” That way, the space looks good in real life, not just on photo day.
- Add a mini fridge close to seating to reduce trips across the room.
- Use floating shelves for drinks, bowls, and a small snack bin.
- Keep a dedicated phone charging cable area to prevent cord mess.
- Choose easy-clean stools with wipeable seats.
- Store board games vertically so they fit on a single shelf.
Pro Design Tip: Install outlets with USB ports near the snack bar so cords stay short and the counter does not turn into a charging pile.
Budget Considerations: If quartz is out of reach, look for a quality laminate that mimics stone and spend savings on better lighting and outlets.


7. Bright Basement Kitchen Built Around a Large Egress Window


A large egress window can change everything in a basement kitchen. When you plan the layout around that light source, the whole level feels more like a main-floor room. Pale oak cabinets and creamy stone counters keep the look airy and family-friendly without feeling cold.
Make the window the focal point with a small dining nook nearby. A bench seat is smart in a basement because it saves space and adds hidden storage under the cushion. Keep styling simple and real: a potted fern, ceramic mugs, a recipe card on the counter, a lunchbox on the bench, a breadboard, and even a stray crayon that shows kids actually eat here.
Use sheer curtains to soften sunlight and create gentle shadow play, especially when the sun cuts across the counter. If privacy is a concern, choose top-down bottom-up shades. To keep the bright look, limit dark accessories and stick to warm neutrals, light wood, and a few green plants.
- Place the sink or prep zone near the window for a brighter work area.
- Use pale oak or light maple tones to amplify daylight.
- Add a bench nook with storage for lunch gear and placemats.
- Choose creamy counters to avoid harsh glare from white surfaces.
- Style with one large plant and simple mugs for a relaxed feel.
Pro Design Tip: Align upper cabinet heights and shelf lines with the window trim so the wall looks balanced and the window feels larger.
Budget Considerations: If stone counters are expensive, use a high-quality solid surface in a warm cream and invest in good window treatments for the biggest impact.


8. Entertaining Basement Wet Bar With Walnut and Ribbed Glass


A refined wet bar is one of the best basement kitchen ideas for entertaining because it keeps drinks and snacks close to the media room. Dark walnut millwork creates a rich backdrop and hides fingerprints better than painted finishes. Ribbed glass cabinet doors add texture while blurring the view of clutter inside.
Keep the setup tight but complete: a small sink, space for an ice bucket, and a clean counter zone for mixing. Style it like a real gathering with an olive bowl, cocktail napkins, two books, and a remote control left on the surface. A slightly wrinkled throw on the nearby sofa edge helps it feel connected to the seating area.
Lighting should be layered and low, with warm sconces and a small lamp instead of bright overheads. This makes the wet bar feel like part of the room, not a separate kitchen box. Add a hidden trash pull-out and a narrow drawer for bar tools so the counter stays calm when guests arrive.
- Use walnut tones to create a cozy, lounge-like feel.
- Pick ribbed glass doors to add depth and hide mess.
- Include a small sink and a landing zone for glasses to dry.
- Add a drawer for openers, strainers, and cocktail picks.
- Use warm wall sconces for soft, flattering light.
Pro Design Tip: Plan a “wet” side and a “dry” side, with the sink on one end and a clear mixing zone on the other to keep spills contained.
Budget Considerations: Walnut millwork can be costly; use walnut veneer on standard cabinets or stain-ready wood doors to get a similar look for less.


9. Tiny Galley Basement Kitchen for a Studio-Style Space


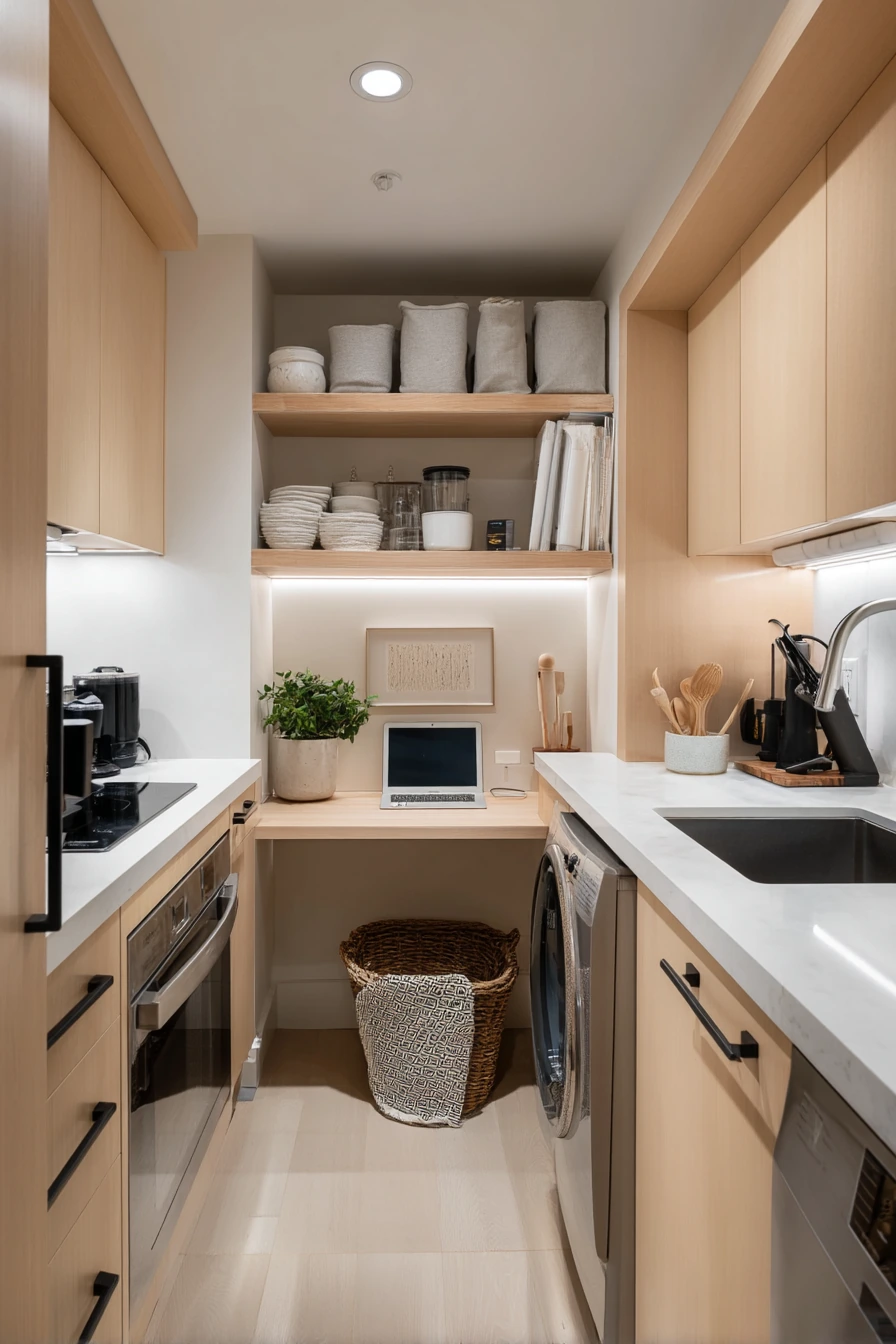
In a studio-style lower level, a tiny galley basement kitchen needs to be ultra-functional and tidy. Light maple cabinets keep it bright, and a compact layout shortens steps between the sink, cooktop, and fridge. A narrow induction cooktop is a strong choice because it is slim, safe, and easy to wipe clean.
Use walls for storage. An open rail for utensils keeps tools within reach without taking drawer space. Add a fold-up table so you can eat, work, or meal prep, then tuck it away. Small signs of real life can still look neat, like an espresso cup, meal-prep containers, a laptop charger, an indoor plant on the sill, and a laundry basket partly visible.
Light matters in a tiny basement. Soft overcast daylight plus warm undercabinet glow helps the galley feel calm instead of cramped. Keep colors quiet and repeat the same finish, like brushed nickel or matte black, so the eye does not bounce around.
- Choose a galley layout to maximize counter length in a narrow room.
- Install undercabinet lighting for safer prep and better mood.
- Use a utensil rail to free up drawers for pantry items.
- Add a fold-up table for flexible living and more floor space.
- Store meal-prep containers in one bin to keep stacks neat.
Pro Design Tip: Use full-height cabinet doors and a simple handle style so the small kitchen reads as one clean block, which makes the room feel larger.
Budget Considerations: Induction can cost more upfront; if needed, start with a portable induction burner and upgrade later when you remodel.

10. Cozy Multifunctional Basement Kitchen Next to a Fireplace Zone

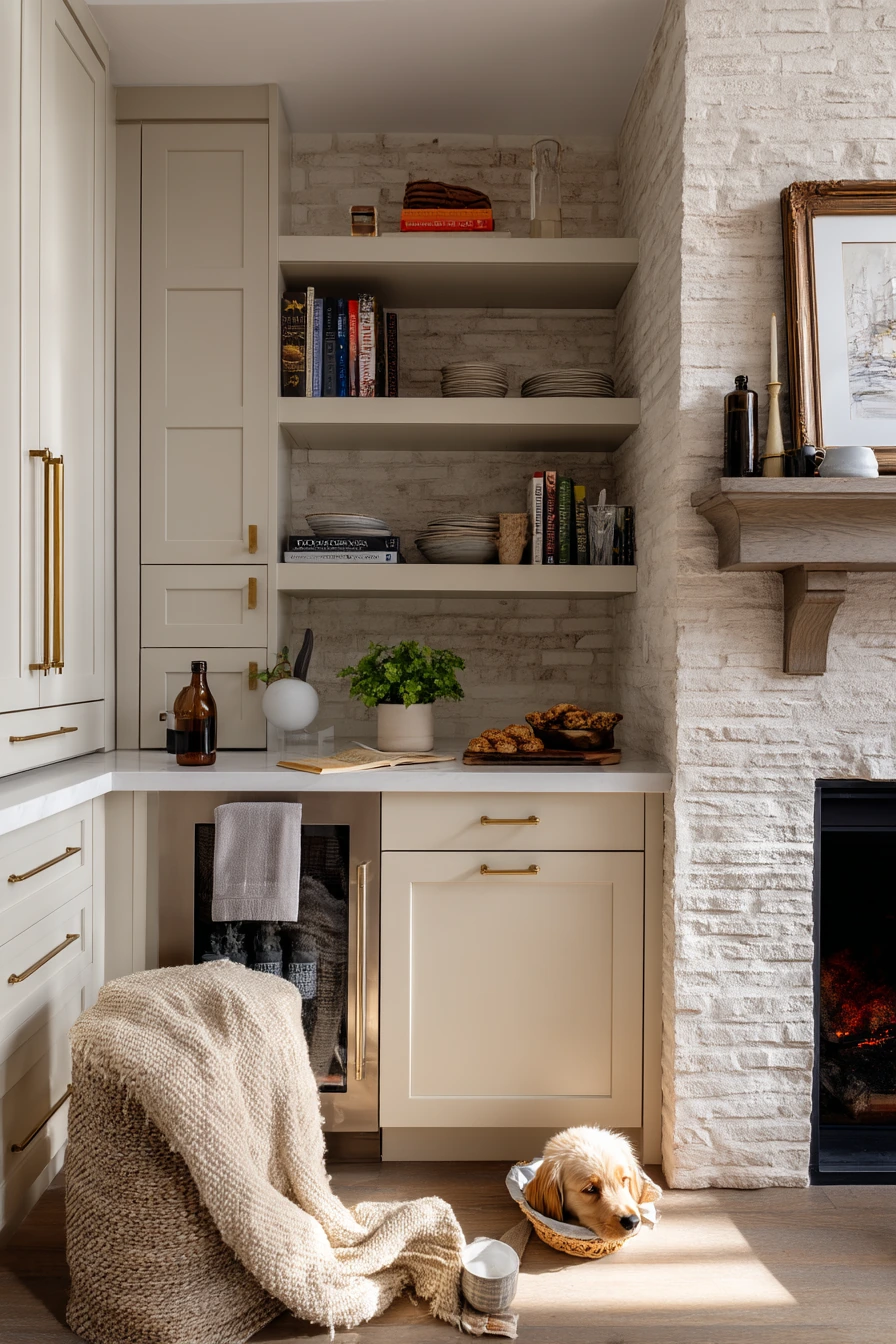
A basement kitchen beside a small fireplace zone can feel like a second living room. Warm transitional finishes make it easy to blend with family seating. Cream cabinetry keeps the space light, while a stone backsplash adds texture that fits the hearth-like mood.
Style it for daily use, not perfect photos. Baked goods cooling on the counter, a couple of novels, a mug ring, and a folded blanket nearby all make the room feel comfortable. Add practical pet details like a dog water bowl tucked to the side so it does not interrupt the main walkway.
For lighting, mix soft firelight with window light from the stairwell. Plant shadows on the wall add depth without adding clutter. Keep one open shelf with bowls for easy serving, and use a brass faucet as a small focal point that ties the kitchen to the cozy lounge area.
- Use cream cabinets to keep the room bright near a fireplace.
- Choose a stone backsplash that can handle splashes and heat nearby.
- Add one open shelf for bowls and mugs used every day.
- Create a small serving zone for snacks during family movie nights.
- Keep textiles nearby, like a folded blanket, for a soft finish.
Pro Design Tip: Repeat one warm metal finish, like brass, across the faucet, pulls, and a nearby lamp so the kitchen and fireplace area feel like one room.
Budget Considerations: Real stone can be pricey; consider porcelain or ceramic tile with a stone look, and spend on a quality faucet for daily comfort.


Basement kitchen ideas work best when they match how you live, not just how they look online. Start by choosing the right type, like a full family kitchen, a small kitchenette, or a wet bar, then build the layout around light, storage, and easy cleanup.
Use one strong decision in each space, like two-tone cabinets, a pantry wall, or a bright egress window nook, and keep the rest simple. Small touches like a runner, open shelving, and a clear charging spot help the kitchen feel finished.
FAQ
Do I need a full kitchen in the basement or just a kitchenette? If you mostly need drinks and snacks, a mini fridge, sink, and storage can be enough. If you want real cooking, plan for proper ventilation, more counter space, and a full-size fridge.
What is the best countertop for a basement kitchen? Quartz is easy to clean and holds up well. Butcher block adds warmth but needs sealing. Laminate is budget friendly and works well in low-use spaces.
How can I make a basement kitchen brighter? Use light cabinet colors, add undercabinet lighting, and keep window coverings sheer. Mirrors or glossy backsplash tile can also bounce light, but avoid too much shine if glare bothers you.
What cabinets look best in a small basement kitchen? Shaker or flat-panel doors in light colors are easy to live with. Two-tone cabinets can add style, but keep the upper area lighter so the room does not feel heavy.
How do I add storage without making it feel crowded? Go taller with full-height cabinets, use drawer organizers, and add one open shelf for everyday items. Hide bulk items behind closed doors to keep the room calm.
What are easy styling ideas that still feel real? Keep one plant, a small tray for daily clutter, and a few items you truly use like cookbooks or mugs. Choose washable textiles like a runner and wipeable stools.
Pick one idea from each section and build a plan that fits your basement. A few smart choices can make the space feel useful, comfortable, and ready for daily life.